To-Be-Built New Construction – The Red Maple by Timberlake Homes Located in the Caesar Rodney School District, this community offers sidewalks, streetlights, public water, public sewer, and natural gas for convenience and peace of mind. Enjoy a location close to shopping, restaurants, and major highways, making commuting and everyday errands easy. Pictures are of a similar home and may show optional features. Different front elevations are available. Price shown reflects base home price. Ask about our Military Appreciation Incentive for Active and Retired Military. Contact on-site sales representative for builder incentive with use of preferred lender. On-site, unlicensed salespeople represent the seller only.
Sold for $678,284
$678,284
989 Brookfield Dr, Dover, DE 19901
4beds
3,345sqft
Single Family Residence
Built in 2026
0.5 Acres Lot
$679,000 Zestimate®
$203/sqft
$3,543 Estimated rent
Home value
$679,000
$645,000 - $713,000
$3,543/mo
Zestimate® history
Owner options
List your home for rent
$3,543/mo
Rent Zestimate®
Find your next renter with Zillow Rental Manager. Plus, with online applications, you can quickly screen prospective tenants – for free.
$3,543/mo
Rent Zestimate®
Refinance and save
$3,416/mo
Est. payment
Refinancing to a lower rate could help reduce your monthly payments and save thousands over the life of the loan.
$3,416/mo
Est. payment
Explore your selling options
Work with a Zillow partner agent
Leverage their expertise and Zillow's premium Showcase listings to get your home seen by more buyers.
Get startedList with your own agent
Get your home in front of millions of buyers by listing it on Zillow.
Learn how to do itSell it yourself
Take full control of how buyers see your home on Zillow by listing For Sale by Owner (FSBO).
List your homeWhat's special
Zillow last checked:
Listing updated:
Listed by:
Vitto Pasko 717-873-1861,
Berkshire Hathaway HomeServices PenFed Realty
Bought with:
NON MEMBER, 0225194075
Non Subscribing Office
Source: Bright MLS,MLS#: DEKT2044988
Facts & features
Interior
Bedrooms & bathrooms
- Bedrooms: 4
- Bathrooms: 4
- Full bathrooms: 3
- 1/2 bathrooms: 1
- Main level bathrooms: 2
- Main level bedrooms: 1
Rooms
- Room types: Living Room, Dining Room, Primary Bedroom, Bedroom 2, Bedroom 3, Bedroom 4, Kitchen, Family Room, Basement, Breakfast Room, Laundry, Loft, Bathroom 1, Bathroom 2, Primary Bathroom, Half Bath
Primary bedroom
- Features: Attached Bathroom
- Level: Main
Bedroom 2
- Level: Upper
- Area: 132 Square Feet
- Dimensions: 12 X 11
Bedroom 3
- Level: Upper
- Area: 144 Square Feet
- Dimensions: 12 X 12
Bedroom 4
- Level: Upper
- Area: 156 Square Feet
- Dimensions: 13 X 12
Primary bathroom
- Level: Main
Bathroom 1
- Level: Upper
Bathroom 2
- Features: Double Sink
- Level: Upper
Basement
- Features: Basement - Unfinished
- Level: Lower
Breakfast room
- Level: Main
Dining room
- Level: Main
- Area: 143 Square Feet
- Dimensions: 13 X 11
Family room
- Level: Main
- Area: 306 Square Feet
- Dimensions: 18 X 17
Half bath
- Level: Main
Kitchen
- Features: Pantry, Kitchen Island, Granite Counters
- Level: Main
Laundry
- Level: Upper
Laundry
- Level: Main
Living room
- Level: Main
Loft
- Level: Upper
Heating
- Forced Air, Natural Gas
Cooling
- Central Air, Electric
Appliances
- Included: Microwave, Dishwasher, Exhaust Fan, Oven, Refrigerator, Stainless Steel Appliance(s), Electric Water Heater
- Laundry: Upper Level, Laundry Room
Features
- Bathroom - Tub Shower, Bathroom - Walk-In Shower, Breakfast Area, Dining Area, Family Room Off Kitchen, Open Floorplan, Kitchen - Gourmet, Kitchen Island, Pantry, Recessed Lighting, Upgraded Countertops, Walk-In Closet(s)
- Flooring: Ceramic Tile, Hardwood, Carpet, Wood
- Windows: ENERGY STAR Qualified Windows, Energy Efficient, Triple Pane Windows
- Basement: Space For Rooms,Unfinished,Sump Pump
- Has fireplace: No
Interior area
- Total structure area: 3,345
- Total interior livable area: 3,345 sqft
- Finished area above ground: 3,345
Property
Parking
- Total spaces: 4
- Parking features: Garage Faces Front, Attached, Driveway
- Attached garage spaces: 2
- Uncovered spaces: 2
Accessibility
- Accessibility features: None
Features
- Levels: Three
- Stories: 3
- Patio & porch: Porch
- Exterior features: Sidewalks, Street Lights
- Pool features: None
- Has view: Yes
- View description: Water
- Has water view: Yes
- Water view: Water
Lot
- Size: 0.5 Acres
- Dimensions: 98 x 150
Details
- Additional structures: Above Grade
- Parcel number: NO TAX RECORD
- Zoning: RS1
- Special conditions: Standard
Construction
Type & style
- Home type: SingleFamily
- Architectural style: Colonial
- Property subtype: Single Family Residence
Materials
- Vinyl Siding, Stone
- Foundation: Concrete Perimeter
- Roof: Architectural Shingle
Condition
- Excellent
- New construction: Yes
- Year built: 2026
Details
- Builder model: Red Maple
- Builder name: Timberlake Homes
Utilities & green energy
- Sewer: Public Sewer
- Water: Public
- Utilities for property: Water Available, Natural Gas Available, Electricity Available, Phone Available, Cable Available, Underground Utilities
Community & HOA
Community
- Subdivision: Brookfield
HOA
- Has HOA: Yes
- HOA fee: $300 annually
Location
- Region: Dover
Financial & listing details
- Price per square foot: $203/sqft
- Date on market: 3/7/2026
- Listing agreement: Exclusive Agency
- Listing terms: Cash,FHA,VA Loan,USDA Loan,Conventional
- Ownership: Fee Simple
- Road surface type: Paved
Price history
| Date | Event | Price |
|---|---|---|
| 8/31/2026 | Sold | $678,284+25.6%$203/sqft |
Source:  Bright MLS #DEKT2044988 Report a problem Bright MLS #DEKT2044988 Report a problem | ||
| 4/23/2026 | Pending sale | $539,990$161/sqft |
Source: Bright MLS #DEKT2044988 Report a problem | ||
| 3/7/2026 | Listed for sale | $539,990$161/sqft |
Source: Bright MLS #DEKT2044988 Report a problem | ||
Public tax history
Tax history is unavailable.
Neighborhood: 19901
Nearby homes
- $678,7004 bd2 ba2.3k sqft104 Brookfield Dr, Dover, DE 19901Off Market
- $377,2004 bd2 ba2.2k sqft102 Brookfield Dr, Dover, DE 19901Off Market
- $520,8004 bd3 ba2.4k sqft6 Douglas Ct, Dover, DE 19901Off Market
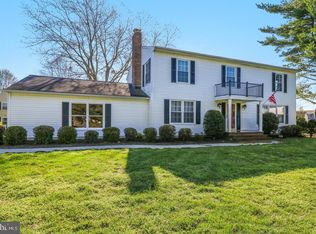
- $413,1004 bd3 ba2k sqft5 Drew Ct, Dover, DE 19901Off Market
- $458,0004 bd2 ba2.3k sqft5 Douglas Ct, Dover, DE 19901Off Market
- $426,6004 bd2 ba2.4k sqft210 Brookfield Dr, Dover, DE 19901Off Market
- $424,2004 bd3 ba2.3k sqft103 Brookfield Dr, Dover, DE 19901Off Market
- $386,1004 bd3 ba1.8k sqft10 Douglas Ct, Dover, DE 19901Off Market
Nearby schools
GreatSchools rating
- NAStar Hill Elementary SchoolGrades: PK,1-5Distance: 0.2 mi
- 4/10Postlethwait (F. Niel) Middle SchoolGrades: 6-8Distance: 1.3 mi
- 6/10Caesar Rodney High SchoolGrades: 9-12Distance: 1.6 mi
Schools provided by the listing agent
- Elementary: Star Hill
- Middle: Postlethwait
- High: Caesar Rodney
- District: Caesar Rodney
Source: Bright MLS. This data may not be complete. We recommend contacting the local school district to confirm school assignments for this home.
Get a cash offer in 3 minutes
Find out how much your home could sell for in as little as 3 minutes with a no-obligation cash offer.
Estimated market value
$679,000
Get a cash offer in 3 minutes
Find out how much your home could sell for in as little as 3 minutes with a no-obligation cash offer.
Estimated market value
$679,000
- Delaware
- Kent County
- Dover
- 19901
- 989 Brookfield Dr
