Skip main navigation
Sold for $2,350,000
  • $2,350,000

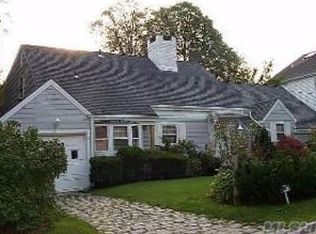
    989 Clark Place, Woodmere, NY 11598

    7beds
    4,000sqft
    Single Family Residence, Residential
    Built in 2024
    9,889 Square Feet Lot
    $2,543,700 Zestimate®
    $588/sqft
    $6,352 Estimated rent

    Home value

    $2,543,700

    $2.29M - $2.82M

    $6,352/mo

    Zestimate® history
    Loading
    Loading...

    Owner options

    List your home for rent

    $6,352/mo

    Rent Zestimate®

    Find your next renter with Zillow Rental Manager. Plus, with online applications, you can quickly screen prospective tenants – for free.

    Learn more

    $6,352/mo

    Rent Zestimate®

    Refinance and save

    $15,528/mo

    Est. payment

    Refinancing to a lower rate could help reduce your monthly payments and save thousands over the life of the loan.

    See today's rates

    $15,528/mo

    Est. payment

    Explore your selling options

    Work with a Zillow partner agent

    Leverage their expertise and Zillow's premium Showcase listings to get your home seen by more buyers.

    Get started

    List with your own agent

    Get your home in front of millions of buyers by listing it on Zillow.

    Learn how to do it

    Sell it yourself

    Take full control of how buyers see your home on Zillow by listing For Sale by Owner (FSBO).

    List your home

    What's special

    New Construction

    Zillow last checked:

    Listing updated:

    Listed by:

    Sara Abikzer 516-984-6798,

    Signature Premier Properties 516-741-4333

    Bought with:

    Sam Beznos, 10401254972

    Solid Homes Realty Inc

    Source: OneKey® MLS as distributed by MLS GRID,MLS#: L3573299MLS Logo

    Facts & features

    Interior

    Bedrooms & bathrooms
    • Bedrooms: 7
    • Bathrooms: 5
    • Full bathrooms: 4
    • 1/2 bathrooms: 1
    Bedroom 1
    • Description: FIRST FLOOR BEDROOM #1
    • Level: First
    Bedroom 2
    • Description: PRIMARY BEDROOM WITH XLARGE CLOSET #2
    • Level: Second
    Bedroom 3
    • Description: BEDROOM #3
    • Level: Second
    Bedroom 4
    • Description: BEDROOM #4
    • Level: Second
    Bedroom 5
    • Description: BEDROOM #5
    • Level: Second
    Bedroom 5
    • Description: BEDROOM #6 WITH SHARED ENSUITE BATHROOM
    • Level: Second
    Bedroom 5
    • Description: BEDROOM#7 WITH SHARED ENSUITE BATHROOM
    • Level: Second
    Bathroom 1
    • Description: POWDER ROOM WITH RADIANT HEAT / Custom Venetian paint
    • Level: First
    Bathroom 2
    • Description: FULL GUEST BATHROOM WITH RADIANT HEAT
    • Level: First
    Bathroom 3
    • Description: FULL BATHROOM IN PRIMARY BEDROOM -RADIANT HEAT-DOUBLE SINKS-STEAM SHOWER-FREE STANDING TUB
    • Level: Second
    Bathroom 4
    • Description: FULL BATHROOM with bedroom #6 and #7
    • Level: Second
    Bathroom 5
    • Description: FULL BATHROOM with radiant heat /
    • Level: Second
    Other
    • Description: Full Finished Basement- Playroom- Utilities, Egress Windows and Navien Tankless Water System
    • Level: Basement
    Other
    • Description: MUDROOM AREA WITH SEPARATE ENTRANCE
    • Level: First
    Other
    • Description: 1 CAR GARAGE WITH ENTRANCE TO THE HOUSE
    • Level: First
    Other
    • Description: LARGE HALLWAY
    • Level: Second
    Other
    • Description: ATTIC with spray foam insulation
    Dining room
    • Description: FORMAL DINING ROOM WITH BULTER PANTRY
    • Level: First
    Family room
    • Description: STUDY/LIBRARY
    • Level: First
    Kitchen
    • Description: Top of the line kitchen w/double oven, 2 dishwasher, 2 sinks, pot filer, island w/quartz counters and overhang. An abundance of cabinets. RADIANT HEAT
    • Level: First
    Laundry
    • Description: WASHER/DRYER
    • Level: Second
    Living room
    • Description: FORMAL LIVING ROOM
    • Level: First
    Heating
    • ENERGY STAR Qualified Equipment, Forced Air, Radiant
    Cooling
    • Central Air
    Appliances
    • Included: Oven, Refrigerator
    Features
    • Primary Bathroom
    • Flooring: Hardwood
    • Windows: New Windows, Double Pane Windows, ENERGY STAR Qualified Windows, Screens
    • Basement: Full
    • Attic: Full
    Interior area
    • Total structure area: 4,000
    • Total interior livable area: 4,000 sqft

    Property

    Parking
    • Parking features: Garage Door Opener, Attached, Driveway, Private
    • Has uncovered spaces: Yes
    Features
    • Patio & porch: Patio
    • Has private pool: Yes
    • Pool features: In Ground
    • Fencing: Back Yard
    Lot
    • Size: 9,889 sqft
    • Dimensions: 60 x 171
    • Features: Sprinklers In Front, Near Public Transit, Near School
    Details
    • Parcel number: 2089410140002480

    Construction

    Type & style
    • Home type: SingleFamily
    • Architectural style: Colonial
    • Property subtype: Single Family Residence, Residential
    Materials
    • Energy Star, Blown-In Insulation, Other, Vinyl Siding
    • Foundation: Other
    Condition
    • New Construction
    • New construction: Yes
    • Year built: 2024
    • Major remodel year: 2024

    Utilities & green energy

    • Sewer: Public Sewer
    • Water: Public
    • Utilities for property: Trash Collection Public
    Green energy
    • Green verification: HERS Index Score

    Community & neighborhood

    Location
    • Region: Woodmere

    Other

    Other facts
    • Listing agreement: Exclusive Right To Sell

    Price history

    DateEventPrice
    5/22/2025Sold$2,350,000-4.4%$588/sqft
    Source: OneKey® MLS as distributed by MLS GRID #L3573299 Report a problem
    3/13/2025Pending sale$2,459,000$615/sqft
    Source: OneKey® MLS as distributed by MLS GRID #L3573299 Report a problem
    12/20/2024Price change$2,459,000-5.1%$615/sqft
    Source: OneKey® MLS as distributed by MLS GRID #L3573299 Report a problem
    10/26/2024Price change$2,590,000-4%$648/sqft
    Source: OneKey® MLS as distributed by MLS GRID #3573299 Report a problem
    8/19/2024Listed for sale$2,699,000+170.2%$675/sqft
    Source: OneKey® MLS as distributed by MLS GRID #3573299 Report a problem
    8/31/2023Sold$999,000$250/sqft
    Source: Public Record Report a problem

    Public tax history

    YearProperty taxesTax assessment
    2024-- $695 -4%
    2023-- $724
    2022-- $724
    2021$14,537 +8%--
    2020$13,454 -1.9%$680 -6.7%
    2019$13,711 $729 -6.2%
    2018$13,711 -2.2%$777 -5.9%
    2017$14,017 -2.1%$826 -5.5%
    2016$14,322 +292.1%$874 -5.3%
    2015$3,652 +2.4%$923 -4.5%
    2013$3,568 -11.8%$966 -10.9%
    2012$4,044 -70.3%$1,084 -28.8%
    2011$13,631 -0.3%$1,522 -9.1%
    2010$13,676 $1,674 -14.5%
    2009-- $1,959 -5.6%
    2008-- $2,075 +6%
    2006-- $1,958 -34.8%
    2005-- $3,002 -38.6%
    2004-- $4,888
    2003-- $4,888 -47.5%
    2002-- $9,310
    2001-- $9,310
    2000-- $9,310

    Find assessor info on the county website

    Neighborhood: 11598

    Nearby schools

    GreatSchools rating
    Schools provided by the listing agent
    • Elementary: Hewlett Elementary School
    • Middle: Woodmere Middle School
    • High: George W Hewlett High School

    Source: OneKey® MLS as distributed by MLS GRID. This data may not be complete. We recommend contacting the local school district to confirm school assignments for this home.

    Get a cash offer in 3 minutes
    Find out how much your home could sell for in as little as 3 minutes with a no-obligation cash offer.
    Estimated market value
    $2,543,700
    Get a cash offer in 3 minutes
    Find out how much your home could sell for in as little as 3 minutes with a no-obligation cash offer.
    Estimated market value
    $2,543,700