Enjoy stunning golf course views from this well-kept home conveniently situated in Loyalsock Twp. Features include sparkling hardwood floors, an updated kitchen, and an open-concept main living space with a cozy natural gas fireplace. Comfortable natural gas heat and central air-conditioning ensure year-round comfort.
With plenty of storage, this home offers a family room plus a rec room—perfect for all your needs. Relax on the private rear deck or unwind on the shaded patio, ideal for outdoor gatherings. The front landscaping has been recently updated, enhancing the home's curb appeal.
House & carpets professionally cleaned & move-in ready, this home is virtually staged to showcase its full potential. Don't miss the opportunity to make this beautiful property yours! Listing agent. is mother of Trustees (owner).
Exterior landscape lighting are on a timer. Great ambiance & also serves as security lighting.
Maytag washer was just serviced with new belts. Owners love this machine...it's a vintage model before today's electronics. Due to age being included-as is. Owners sad to leave it behind!!
Measurements are approximate and may not meet ANSI standards and Buyer should independently verify. Measurements on floorplans were technically generated ... please reference measurements in the room description.
Upper level floors refinished by Dylan Siddle of Custom Hardwood by Design !
Sold for $375,000
$375,000
989 Country Club Dr, Williamsport, PA 17701
4beds
2,707sqft
Single Family Residence
Built in 1967
0.3 Acres Lot
$379,700 Zestimate®
$139/sqft
$3,177 Estimated rent
Home value
$379,700
$277,000 - $516,000
$3,177/mo
Zestimate® history
Owner options
List your home for rent
$3,177/mo
Rent Zestimate®
Find your next renter with Zillow Rental Manager. Plus, with online applications, you can quickly screen prospective tenants – for free.
$3,177/mo
Rent Zestimate®
Refinance and save
$2,444/mo
Est. payment
Refinancing to a lower rate could help reduce your monthly payments and save thousands over the life of the loan.
$2,444/mo
Est. payment
Explore your selling options
Work with a Zillow partner agent
Leverage their expertise and Zillow's premium Showcase listings to get your home seen by more buyers.
Get startedList with your own agent
Get your home in front of millions of buyers by listing it on Zillow.
Learn how to do itSell it yourself
Take full control of how buyers see your home on Zillow by listing For Sale by Owner (FSBO).
List your homeWhat's special
Private rear deckStunning golf course viewsRec roomFamily roomPlenty of storageOpen-concept main living spaceCozy natural gas fireplace
Zillow last checked:
Listing updated:
Listed by:
Chris C Wallace,
KW Advantage Williamsport
Bought with:
Jason Tisland, RS356981
Exp Realty King of Prussia
Source: West Branch Valley AOR,MLS#: WB-102228
Facts & features
Interior
Bedrooms & bathrooms
- Bedrooms: 4
- Bathrooms: 3
- Full bathrooms: 2
- 1/2 bathrooms: 1
Rooms
- Room types: Master Bathroom
Primary bedroom
- Description: Hardwood floors
- Level: Upper
- Area: 162
- Dimensions: 13.5 x 12
Bedroom 2
- Description: Front, Hardwood floors
- Level: Upper
- Area: 122.5
- Dimensions: 9.8 x 12.5
Bedroom 3
- Description: Back right,Hardwood floors
- Level: Upper
- Area: 156.4
- Dimensions: 11.5 x 13.6
Bedroom 4
- Description: Back middle, Hardwood floors
- Level: Upper
- Area: 116.15
- Dimensions: 11.5 x 10.1
Bathroom
- Level: Lower
- Area: 30.68
- Dimensions: 5.9 x 5.2
Bathroom
- Description: 2 Bowls & Granite counters
- Level: Upper
- Area: 90.85
- Dimensions: 11.5 x 7.9
Dining area
- Description: Access to deck
- Level: Main
- Area: 128.82
- Dimensions: 11.4 x 11.3
Other
- Description: Full bath
- Level: Upper
- Area: 29.22
- Dimensions: 7.11 x 4.11
Family room
- Description: Built-ins + Access to Patio
- Level: Main
- Area: 322.48
- Dimensions: 23.2 x 13.9
Foyer
- Level: Main
- Area: 64
- Dimensions: 12.8 x 5
Other
- Description: 2 Car Garage & Storage
- Level: Main
- Area: 462.24
- Dimensions: 21.4 x 21.6
Kitchen
- Description: Pullout darwers + pantry closest
- Level: Main
- Area: 181.2
- Dimensions: 12 x 15.1
Laundry
- Description: with Storage Shelves
- Level: Lower
- Area: 119.32
- Dimensions: 15.7 x 7.6
Living room
- Description: Gas Fireplace & Views!
- Level: Main
- Area: 260.68
- Dimensions: 13.8 x 18.89
Rec room
- Description: + 10.7 x 19.1
- Level: Lower
- Area: 178.1
- Dimensions: 13 x 13.7
Storage room
- Description: Built-in shelves
- Level: Lower
- Area: 84.93
- Dimensions: 6.11 x 13.9
Utility room
- Description: Boiler Room & Storage
- Level: Lower
Heating
- Oil, Hot Water
Cooling
- Central Air
Appliances
- Included: Heated/Boiler/Furn, Indirect Water Htr., Dishwasher, Disposal, Refrigerator, Range, Garage Door Opener, Microwave Built-In, Washer
Features
- Radon Mitig, Open Floorplan, Dry Basement System, Pantry
- Flooring: Laminate, Tile, Wood, Hardwood
- Windows: Thermal, Tilt
- Basement: Partially Finished,Full,Sump Pump
- Has fireplace: Yes
- Fireplace features: Living Room
Interior area
- Total structure area: 2,707
- Total interior livable area: 2,707 sqft
- Finished area above ground: 1,895
- Finished area below ground: 812
Property
Parking
- Parking features: Garage - Attached
- Has attached garage: Yes
Features
- Levels: Multi/Split
- Patio & porch: Deck, Patio
- Has view: Yes
- View description: Residential, Golf Course
- Waterfront features: None
Lot
- Size: 0.3 Acres
- Features: Level
- Topography: Level
Details
- Parcel number: 26-006-509
- Zoning: R-1
- Other equipment: Dehumidifier
Construction
Type & style
- Home type: SingleFamily
- Architectural style: Split Level
- Property subtype: Single Family Residence
Materials
- Concrete, Frame, Vinyl Siding, Brick
- Foundation: Block
- Roof: Shingle
Condition
- Year built: 1967
Utilities & green energy
- Electric: Circuit Breakers, 200+ Amp Service
- Water: Public
Community & HOA
Community
- Subdivision: Lymehurst
Location
- Region: Williamsport
Financial & listing details
- Price per square foot: $139/sqft
- Tax assessed value: $133,150
- Annual tax amount: $2,975
- Date on market: 8/22/2025
- Inclusions: Storage Cabinet in Laundry room
Price history
| Date | Event | Price |
|---|---|---|
| 3/27/2026 | Sold | $375,000$139/sqft |
Source: Public Record Report a problem | ||
| 9/26/2025 | Sold | $375,000$139/sqft |
Source: Public Record Report a problem | ||
| 8/26/2025 | Pending sale | $375,000$139/sqft |
Source: West Branch Valley AOR #WB-102228 Report a problem | ||
| 8/22/2025 | Listed for sale | $375,000$139/sqft |
Source: West Branch Valley AOR #WB-102228 Report a problem | ||
Public tax history
| Year | Property taxes | Tax assessment |
|---|---|---|
| 2025 | $2,976 | $133,150 |
| 2024 | $2,976 | $133,150 |
| 2023 | $2,976 | $133,150 |
| 2022 | $2,976 +3.1% | $133,150 |
| 2021 | $2,885 | $133,150 |
| 2020 | $2,885 +1.2% | $133,150 |
| 2018 | $2,852 +3.9% | $133,150 |
| 2017 | $2,746 +2.9% | $133,150 |
| 2016 | $2,667 | $133,150 |
| 2015 | $2,667 | $133,150 |
| 2014 | -- | $133,150 |
| 2013 | -- | $133,150 +0% |
| 2012 | -- | $133,147 |
| 2011 | -- | $133,147 +0% |
| 2010 | -- | $133,146 |
| 2009 | -- | -- |
| 2008 | -- | $133,150 |
| 2007 | -- | $133,150 |
| 2006 | -- | $133,150 |
| 2005 | -- | $133,150 +38.8% |
| 2004 | -- | $95,933 |
| 2003 | -- | $95,933 -0.5% |
| 2002 | -- | $96,450 |
| 2000 | -- | $96,450 |
Find assessor info on the county website
Neighborhood: 17701
Nearby homes
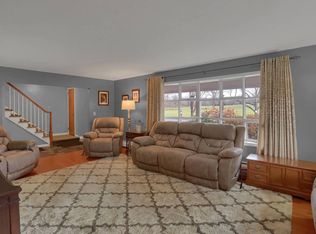
- $355,1004 bd3 ba2.6k sqft959 Country Club Dr, Williamsport, PA 17701Off Market
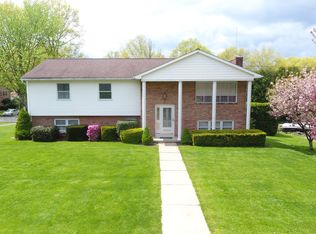
- $376,7005 bd2 ba2.3k sqft980 Saint Davids Rd, Williamsport, PA 17701Off Market
- $353,8004 bd3 ba2k sqft1001 Country Club Dr, Williamsport, PA 17701Off Market
- $351,7004 bd2 ba1.7k sqft960 Saint Davids Rd, Williamsport, PA 17701Off Market
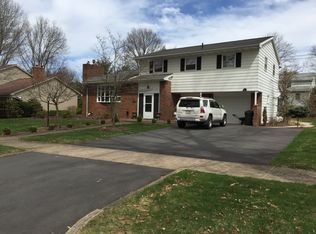
- $404,2004 bd2 ba3k sqft929 Country Club Dr, Williamsport, PA 17701Off Market
- $340,0004 bd3 ba2.8k sqft1000 Saint Davids Rd, Williamsport, PA 17701Sold
- $381,3005 bd2 ba3k sqft930 Saint Davids Rd, Williamsport, PA 17701Off Market
- $338,6004 bd2 ba2.1k sqft1041 Country Club Dr, Williamsport, PA 17701Off Market
Nearby schools
GreatSchools rating
- 6/10Donald E. Schick SchoolGrades: PK-5Distance: 0.8 mi
- 7/10Loyalsock Twp Middle SchoolGrades: 6-8Distance: 1 mi
- 8/10Loyalsock Twp Senior High SchoolGrades: 9-12Distance: 0.9 mi


Get pre-qualified for a loan
At Zillow Home Loans, we can pre-qualify you in as little as 5 minutes with no impact to your credit score.An equal housing lender. NMLS #10287.
Sell for more on Zillow
Get a Zillow Showcase℠ listing at no additional cost and you could sell for .
$379,700
2% more
+$7,594
With Zillow Showcase(estimated)
$387,294
- Pennsylvania
- Lycoming County
- Williamsport
- 17701
- 989 Country Club Dr
Nearby cities
Nearby neighborhoods
Nearby zip codes
Other Williamsport Topics
