Skip main navigation
Sold for $1,075,000
  • $1,075,000

    989 Deer Clover Way, Castle Pines, CO 80108

    4beds
    3,537sqft
    Single Family Residence
    Built in 1997
    7,405 Square Feet Lot
    $1,061,700 Zestimate®
    $304/sqft
    $3,766 Estimated rent

    Home value

    $1,061,700

    $1.01M - $1.11M

    $3,766/mo

    Zestimate® history
    Loading
    Loading...

    Owner options

    List your home for rent

    $3,766/mo

    Rent Zestimate®

    Find your next renter with Zillow Rental Manager. Plus, with online applications, you can quickly screen prospective tenants – for free.

    Learn more

    $3,766/mo

    Rent Zestimate®

    Refinance and save

    $6,577/mo

    Est. payment

    Refinancing to a lower rate could help reduce your monthly payments and save thousands over the life of the loan.

    See today's rates

    $6,577/mo

    Est. payment

    Explore your selling options

    Work with a Zillow partner agent

    Leverage their expertise and Zillow's premium Showcase listings to get your home seen by more buyers.

    Get started

    List with your own agent

    Get your home in front of millions of buyers by listing it on Zillow.

    Learn how to do it

    Sell it yourself

    Take full control of how buyers see your home on Zillow by listing For Sale by Owner (FSBO).

    List your home

    What's special

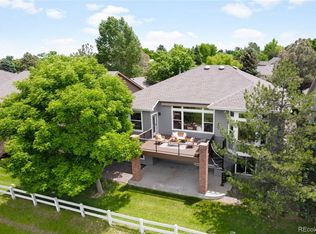
    Gorgeous renovation with designer finishes throughout! A true gem, this home backs the first hole of The Ridge Golf Course. The view of the course is amazing and very exclusive. This home is bright and open with high ceilings and a truly spacious floor plan. This home is low maintenance living at it's finest. This professionally managed community benefits from a range of amenities including maintenance of grounds, snow removal, and trash services. This is the perfect lock and leave home. Recent renovations include the kitchen, flooring, bathrooms, and paint. This home will impress the pickiest of buyers!

    Zillow last checked:

    Listing updated:

    Listed by:

    Adam Clark 303-981-7633 Adam@MonarkGroup.com,

    Monark Group

    Bought with:

    Brian Anzur, 40044848

    Coldwell Banker Realty 24

    Source: REcolorado as distributed by MLS GRID,MLS#: 9227944MLS Logo

    Facts & features

    Interior

    Bedrooms & bathrooms
    • Bedrooms: 4
    • Bathrooms: 3
    • Full bathrooms: 3
    • Main level bathrooms: 2
    • Main level bedrooms: 2
    Primary bedroom
    • Level: Main
    Bedroom
    • Level: Main
    Bedroom
    • Level: Basement
    Bedroom
    • Level: Basement
    Primary bathroom
    • Level: Main
    Bathroom
    • Level: Main
    Bathroom
    • Level: Basement
    Dining room
    • Level: Main
    Exercise room
    • Level: Basement
    Family room
    • Level: Main
    Family room
    • Level: Basement
    Game room
    • Level: Basement
    Kitchen
    • Level: Main
    Laundry
    • Level: Main
    Office
    • Level: Main
    Utility room
    • Level: Basement
    Heating
    • Forced Air
    Cooling
    • Central Air
    Appliances
    • Included: Bar Fridge, Cooktop, Dishwasher, Disposal, Double Oven, Down Draft, Gas Water Heater, Microwave, Refrigerator
    Features
    • Ceiling Fan(s), Eat-in Kitchen, Entrance Foyer, Five Piece Bath, High Ceilings, High Speed Internet, Kitchen Island, Open Floorplan, Primary Suite, Quartz Counters, Smart Thermostat, Vaulted Ceiling(s), Walk-In Closet(s), Wet Bar
    • Flooring: Tile, Wood
    • Basement: Crawl Space,Finished,Partial,Walk-Out Access
    • Number of fireplaces: 3
    • Fireplace features: Basement, Electric, Family Room, Gas, Kitchen
    Interior area
    • Total structure area: 3,537
    • Total interior livable area: 3,537 sqft
    • Finished area above ground: 2,111
    • Finished area below ground: 1,283

    Property

    Parking
    • Total spaces: 2
    • Parking features: Concrete
    • Attached garage spaces: 2
    Features
    • Levels: One
    • Stories: 1
    • Patio & porch: Deck, Front Porch
    • Fencing: Partial
    • Has view: Yes
    • View description: Golf Course
    Lot
    • Size: 7,405 Square Feet
    • Features: On Golf Course, Rolling Slope, Secluded, Sprinklers In Front, Sprinklers In Rear
    Details
    • Parcel number: R0392681
    • Special conditions: Standard

    Construction

    Type & style
    • Home type: SingleFamily
    • Architectural style: Contemporary
    • Property subtype: Single Family Residence
    Materials
    • Cement Siding
    • Foundation: Concrete Perimeter
    • Roof: Composition
    Condition
    • Updated/Remodeled
    • Year built: 1997

    Utilities & green energy

    • Electric: 220 Volts
    • Water: Public
    • Utilities for property: Cable Available, Electricity Connected, Internet Access (Wired), Natural Gas Available, Phone Available

    Community & HOA

    Community
    • Subdivision: Castle Pines North
    HOA
    • Has HOA: Yes
    • Amenities included: Pool
    • Services included: Maintenance Grounds, Recycling, Snow Removal, Trash
    • HOA fee: $325 monthly
    • HOA name: Bristlecone Village
    • HOA phone: 303-985-9623
    • Second HOA fee: $150 quarterly
    • Second HOA name: Castle Pines North 2
    • Second HOA phone: 303-841-0456
    Location
    • Region: Castle Pines

    Financial & listing details

    • Price per square foot: $304/sqft
    • Tax assessed value: $930,297
    • Annual tax amount: $5,566
    • Date on market: 1/21/2025
    • Listing terms: Cash,Conventional,FHA
    • Exclusions: Staging Furniture
    • Ownership: Corporation/Trust
    • Electric utility on property: Yes

    Price history

    DateEventPrice
    2/26/2025Sold$1,075,000$304/sqft
    Source: REcolorado as distributed by MLS GRID #9227944 Report a problem
    2/5/2025Pending sale$1,075,000$304/sqft
    Source: REcolorado as distributed by MLS GRID #9227944 Report a problem
    1/21/2025Listed for sale$1,075,000+50.3%$304/sqft
    Source: REcolorado as distributed by MLS GRID #9227944 Report a problem
    10/3/2024Sold$715,000-4.4%$202/sqft
    Source: Public Record Report a problem
    9/13/2024Pending sale$748,000$211/sqft
    Source: REcolorado as distributed by MLS GRID #2042293 Report a problem
    8/29/2024Price change$748,000-6.5%$211/sqft
    Source: REcolorado as distributed by MLS GRID #2042293 Report a problem
    8/2/2024Listed for sale$800,000+88.2%$226/sqft
    Source: REcolorado as distributed by MLS GRID #2042293 Report a problem
    6/28/2013Sold$425,000-3.4%$120/sqft
    Source: Public Record Report a problem
    3/26/2013Listed for sale$439,900-2.2%$124/sqft
    Source: RE/MAX Masters, Inc. #1160407 Report a problem
    2/15/2013Listing removed$449,950$127/sqft
    Source: RE/MAX Masters, Inc. #1153428 Report a problem
    1/19/2013Listed for sale$449,950+4.7%$127/sqft
    Source: RE/MAX Masters, Inc. #1153428 Report a problem
    1/11/2011Listing removed$429,900$122/sqft
    Source: Keller Williams Real Estate, LLC #915047 Report a problem
    10/31/2010Price change$429,900-2.3%$122/sqft
    Source: Keller Williams Real Estate, LLC #915047 Report a problem
    9/5/2010Price change$439,900-0.6%$124/sqft
    Source: Keller Williams Real Estate, LLC #915047 Report a problem
    8/21/2010Price change$442,500-1.4%$125/sqft
    Source: Keller Williams Real Estate, LLC #915047 Report a problem
    6/5/2010Price change$449,000-1.3%$127/sqft
    Source: Kentwood Companies #871056 Report a problem
    4/10/2010Price change$455,000-3%$129/sqft
    Source: Kentwood Companies #871056 Report a problem
    1/10/2010Listed for sale$469,000-1.3%$133/sqft
    Source: Kentwood Companies #871056 Report a problem
    8/1/2009Listing removed$474,950$134/sqft
    Source: Keller Williams Real Estate, LLC #735399 Report a problem
    7/4/2009Price change$474,950-4.6%$134/sqft
    Source: Keller Williams Real Estate, LLC #735399 Report a problem
    1/23/2009Listed for sale$497,950+10.7%$141/sqft
    Source: Helen Stalgren #735399 Report a problem
    12/26/2007Sold$450,000-5.3%$127/sqft
    Source: Public Record Report a problem
    11/1/2005Sold$475,000+68.6%$134/sqft
    Source: Public Record Report a problem
    10/15/1997Sold$281,649$80/sqft
    Source: Public Record Report a problem

    Public tax history

    YearProperty taxesTax assessment
    2025$5,514 -0.9%$58,140 -2.1%
    2024$5,566 +38.9%$59,400 -1%
    2023$4,006 -3.8%$59,970 +44.4%
    2022$4,164 $41,540 -2.8%
    2021-- $42,740 +7.1%
    2020$4,032 +10.2%$39,910
    2019$3,659 $39,910 +12.1%
    2018$3,659 +6.5%$35,600
    2017$3,437 +75.5%$35,600 -0.1%
    2016$1,959 -55%$35,650
    2015$4,355 +11.6%$35,650 +17.2%
    2014$3,901 $30,430
    2013-- $30,430 +4.2%
    2012-- $29,200
    2011-- $29,200 -18%
    2010-- $35,620 +4%
    2009$2,208 $34,260 -0.6%
    2008-- $34,450 +2.4%
    2007-- $33,650
    2006$4,308 +11.7%$33,650 +7.7%
    2004$3,858 -35.2%$31,230 -3.8%
    2003$5,959 $32,470
    2002-- $32,470 +8%
    2001$4,386 -1.7%$30,070
    2000$4,461 $30,070
    Find assessor info on the county website

    Neighborhood: 80108

    Nearby schools

    GreatSchools rating
    Schools provided by the listing agent
    • Elementary: Timber Trail
    • Middle: Rocky Heights
    • High: Rock Canyon
    • District: Douglas RE-1

    Source: REcolorado as distributed by MLS GRID. This data may not be complete. We recommend contacting the local school district to confirm school assignments for this home.

    Get a cash offer in 3 minutes
    Find out how much your home could sell for in as little as 3 minutes with a no-obligation cash offer.
    Estimated market value
    $1,061,700
    Get a cash offer in 3 minutes
    Find out how much your home could sell for in as little as 3 minutes with a no-obligation cash offer.
    Estimated market value
    $1,061,700