Skip main navigation
Closed
  • Price Unknown

    989 E Siler Parkway, Springfield, MO 65810

    4beds
    3,346sqft
    Single Family Residence
    Built in 2024
    0.25 Acres Lot
    $713,300 Zestimate®
    $--/sqft
    $4,148 Estimated rent

    Home value

    $713,300

    $663,000 - $770,000

    $4,148/mo

    Zestimate® history
    Loading
    Loading...

    Owner options

    List your home for rent

    $4,148/mo

    Rent Zestimate®

    Find your next renter with Zillow Rental Manager. Plus, with online applications, you can quickly screen prospective tenants – for free.

    Learn more

    $4,148/mo

    Rent Zestimate®

    Refinance and save

    $800/mo

    Est. payment

    Refinancing to a lower rate could help reduce your monthly payments and save thousands over the life of the loan.

    See today's rates

    $800/mo

    Est. payment

    Explore your selling options

    Work with a Zillow partner agent

    Leverage their expertise and Zillow's premium Showcase listings to get your home seen by more buyers.

    Get started

    List with your own agent

    Get your home in front of millions of buyers by listing it on Zillow.

    Learn how to do it

    Sell it yourself

    Take full control of how buyers see your home on Zillow by listing For Sale by Owner (FSBO).

    List your home

    What's special

    Beautiful stone fireplaceEpoxied garage floorLarge quartz islandOpen-concept designFiltered kitchen tapWalk-in showerSoaking tub
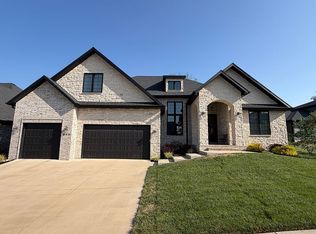
    Welcome to 989 E Siler Parkway -- a stunning 2024 build in the highly sought-after Anthony Park subdivision, where luxury and livability seamlessly blend. This meticulously designed two-story home spans almost 3,400 sqft and offers 4 bedrooms and 4 bathrooms (3 full) in a split-bedroom layout that balances privacy and function. Step inside and you'll see the craftsmanship immediately. Tall, soaring ceilings, oversized windows, and a beautiful stone fireplace create a bright + inviting main living area that anchors the open-concept design. The kitchen impresses with custom-built cabinetry, a large quartz island, all matching GE Profile appliances (to include refrigerator, smart-enabled convection/air fryer oven + dishwasher), slow-close drawers, and a walk-in pantry built for organization. The primary suite is a true retreat, featuring a luxurious bath with dual quartz vanities, a soaking tub, walk-in shower, and dual closets that connect directly to the laundry room for added convenience. Two additional bedrooms on the main level offer flexible use as guest rooms, a home office, or a playroom, while upstairs you'll find a private fourth bedroom with full bath, walk-in closet, and a large bonus room ideal for media or hobbies. Luxury vinyl plank flooring ties the spaces together with warmth and durability, and every upgrade was chosen with care--from the water softener + instant hot water system to the filtered kitchen tap and epoxied garage floor. The garage also includes smart-enabled doors and pull-down attic access. Outside, the extended back deck and patio overlook professionally landscaped grounds with irrigation systems in the front and backyards. Anthony Park residents enjoy neighborhood perks such as a stocked lake, pickleball courts, and a private HOA security dispatch that provides peace of mind. Every inch of this home was crafted with quality and intention--come see why it defines Anthony Park living!

    Zillow last checked:

    Listing updated:

    Listed by:

    Patriot Real Estate Team 417-880-9995,

    Sturdy Real Estate

    Bought with:

    Loren B Winter, 2000165015

    Realty ONE Group Grand

    Source: SOMOMLS as distributed by MLS GRID,MLS#: 60315093MLS Logo

    Facts & features

    Interior

    Bedrooms & bathrooms
    • Bedrooms: 4
    • Bathrooms: 4
    • Full bathrooms: 3
    • 1/2 bathrooms: 1
    Primary bedroom
    • Description: Double walk-in closets
    Bedroom 4
    • Description: Large walk-in closet
    Primary bathroom
    • Description: Dual sink vanity, soaking tub and walk-in shower
    Bathroom full
    • Description: Located between bedrooms 2 & 3
    Bonus room
    • Description: Walk in attic access
    Garage
    • Description: 912 sqft epoxied floor
    Other
    • Description: Walk in pantry, open concept
    Laundry
    • Description: Walk through access to master closet
    Living room
    • Description: Gas fireplace
    Mud room
    • Description: Custom built-in lockers and storage
    Heating
    • Forced Air, Fireplace(s), Zoned, Natural Gas
    Cooling
    • Central Air, Ceiling Fan(s), Zoned
    Appliances
    • Included: Gas Cooktop, Instant Hot Water, Convection Oven, Built-In Electric Oven, Exhaust Fan, Microwave, Water Softener Owned, Refrigerator, Disposal, Dishwasher, Water Filtration
    • Laundry: Main Level, W/D Hookup
    Features
    • Internet - Fiber Optic, Quartz Counters, Soaking Tub, Beamed Ceilings, High Ceilings, Walk-In Closet(s), Walk-in Shower, High Speed Internet
    • Flooring: Carpet, Luxury Vinyl, Tile
    • Windows: Double Pane Windows
    • Has basement: No
    • Attic: Pull Down Stairs
    • Has fireplace: Yes
    • Fireplace features: Living Room, Screen, Gas
    Interior area
    • Total structure area: 3,346
    • Total interior livable area: 3,346 sqft
    • Finished area above ground: 3,346
    • Finished area below ground: 0

    Property

    Parking
    • Total spaces: 3
    • Parking features: Driveway, Oversized, Garage Faces Side, Garage Door Opener
    • Attached garage spaces: 3
    • Has uncovered spaces: Yes
    Features
    • Levels: One and One Half
    • Stories: 2
    • Patio & porch: Covered, Front Porch, Rear Porch
    • Exterior features: Rain Gutters
    • Fencing: Wood,Full
    Lot
    • Size: 0.25 Acres
    • Features: Sprinklers In Front, Sprinklers In Rear, Landscaped, Curbs
    Details
    • Parcel number: 1825100231

    Construction

    Type & style
    • Home type: SingleFamily
    • Architectural style: Prairie
    • Property subtype: Single Family Residence
    Materials
    • Cultured Stone, Brick, HardiPlank Type
    • Foundation: Vapor Barrier, Crawl Space
    • Roof: Composition
    Condition
    • Year built: 2024

    Utilities & green energy

    • Sewer: Public Sewer
    • Water: Public
    Green energy
    • Energy efficient items: High Efficiency - 90%+

    Community & neighborhood

    Security
    • Security features: Carbon Monoxide Detector(s), Smoke Detector(s)
    Location
    • Region: Springfield
    • Subdivision: Anthony Park

    HOA & financial

    HOA
    • HOA fee: $800 annually
    • Services included: Common Area Maintenance, Basketball Court, Walking Trails, Other, Trash, Tennis Court(s), Pool, Security

    Other

    Other facts
    • Listing terms: Cash,VA Loan,FHA,Conventional
    • Road surface type: Asphalt, Concrete

    Price history

    DateEventPrice
    4/24/2026Sold--
    Source: SOMOMLS as distributed by MLS GRID #60315093 Report a problem
    3/28/2026Pending sale$718,900$215/sqft
    Source: SOMOMLS as distributed by MLS GRID #60315093 Report a problem
    3/16/2026Price change$718,900-0.8%$215/sqft
    Source: SOMOMLS as distributed by MLS GRID #60315093 Report a problem
    2/11/2026Listed for sale$724,900+7.4%$217/sqft
    Source: SOMOMLS as distributed by MLS GRID #60315093 Report a problem
    4/26/2024Sold--
    Source: SOMOMLS as distributed by MLS GRID #60259397 Report a problem
    3/20/2024Pending sale$675,000$202/sqft
    Source: SOMOMLS as distributed by MLS GRID #60259397 Report a problem
    1/12/2024Listed for sale$675,000$202/sqft
    Source: SOMOMLS as distributed by MLS GRID #60259397 Report a problem

    Public tax history

    YearProperty taxesTax assessment
    2025$5,874 +49.9%$114,000 +823.1%
    2024$3,918 +475.9%$12,350
    2023$680 $12,350
    2022-- --

    Find assessor info on the county website

    Neighborhood: 65810

    Nearby schools

    GreatSchools rating
    Schools provided by the listing agent
    • Elementary: SGF-Disney
    • Middle: SGF-Cherokee
    • High: SGF-Kickapoo

    Source: SOMOMLS as distributed by MLS GRID. This data may not be complete. We recommend contacting the local school district to confirm school assignments for this home.

    Sell for more on Zillow
    Get a Zillow Showcase℠ listing at no additional cost and you could sell for .
    $713,300
    2% more
    +$14,266
    With Zillow Showcase(estimated)
    $727,566