At 989 Eleuthera, in the vibrant 55+ community of Bay Indies, a beautifully cared for, fully turnkey home waits along a quiet walking path, offering upgrades at every turn and a lifestyle wrapped in comfort and ease. A rare double wide, side by side carport with a brand new roof welcomes you, providing generous parking for multiple vehicles while still leaving room for an inviting outdoor seating area. The oversized shed, also with a new roof, houses the hot water heater, a utility sink, and abundant storage, giving you the practical conveniences you need without sacrificing space inside. Step through the door and into a chef's delight-an expansive open floor plan anchored by new Merillat cabinetry, gleaming granite countertops, stainless steel appliances, and a center island with cooktop, oven, and a dramatic overhead exhaust. Modern chandeliers add a stylish touch throughout, blending lighting and space saving airflow in one sleek design. An extra wide pantry ensures you'll never run short on storage. The kitchen flows seamlessly into the dining and living areas, where a table for six, a credenza, and a spacious living room create the perfect setting for conversation, relaxation, and evenings by the electric fireplace framed by built-in bookcases. Just beyond, the enclosed lanai extends your living space with tinted side by side windows, screens, curtains, finished flooring, and a portable A/C unit that transforms it into a true all season retreat. Down the hallway, convenience continues with a full size stacked washer and dryer tucked neatly into a closet, along with an additional linen and coat closet for the few jackets you'll ever need in Florida's sunshine. Both bathrooms have been tastefully updated, with the primary bath featuring a newer high vanity and a beautifully refreshed tub/shower combination set on tile flooring. The guest bedroom offers twin beds, a seating area, and TV, with a portable wardrobe providing flexible storage after the original closet was removed to open the space, easily replaced if desired. The master bedroom is a serene haven with a queen bed, ample furnishings, and room to accommodate a king. It opens into a charming dressing area complete with makeup table, double sink vanity, and a walk in closet. The private wet room has been updated with a walk-in shower, flush, and enough room to add a chair, cabinet, or even create an additional closet. Additional upgrades include gorgeous bamboo flooring throughout, supported by new particle board and bracing underneath, a new vapor barrier, a two year old roof with a one year old lanai roof, and hurricane windows throughout-including the lanai door, offering peace of mind in every season. Take full advantage of the Bay Indies amenities, gorgeous location and stroll or bike around the 3 mile walking path surrounding the park, take a dip in one of the 3 heated pools, play a game of tennis or pickleball, numerous card and trivia games, attend a concert or join a club. Bay Indies is ideally located just minutes to golf, fishing, beautiful beaches, restaurants and the Sarasota Memorial Hospital. There are three clubhouses as a new state-of-the-art clubhouse is in progress and a full time activities director. All listing information given to us is considered appropriate and reliable but should be independently verified through personal inspection by professionals. Home must be maintained to the Community Prospectus. The lot rent is determined by the community office and covers all amenities offered including property taxes and lawn maintenance.
For sale
$39,500
989 Eleuthera E, Venice, FL 34285
2beds
1,152sqft
Manufactured Home
Built in 1973
-- sqft lot
$-- Zestimate®
$34/sqft
$-- HOA
What's special
Gleaming granite countertopsExpansive open floor planInviting outdoor seating areaDramatic overhead exhaustAbundant storageGorgeous bamboo flooring throughoutNew merillat cabinetry
- 193 days
- 125
- 1
Zillow last checked:
Listing updated:
Listed by:
Delene Goode 585-703-2209,
My Florida Dreams
Source: My State MLS,MLS#: 11683414
Facts & features
Interior
Bedrooms & bathrooms
- Bedrooms: 2
- Bathrooms: 2
- Full bathrooms: 2
Rooms
- Room types: Dining Room, En Suite, First Floor Bathroom, First Floor Master Bedroom, Kitchen, Living Room, Master Bedroom, Walk-in Closet
Kitchen
- Features: Open, Granite Counters
Basement
- Area: 0
Heating
- Has Heating (Unspecified Type)
Cooling
- Central
Appliances
- Included: Dishwasher, Disposal, Dryer, Refrigerator, Microwave, Oven, Washer, Water Heater, Stainless Steel Appliances
Features
- Has basement: No
- Has fireplace: No
- Furnished: Yes
Interior area
- Total structure area: 1
- Total interior livable area: 1,152 sqft
- Finished area above ground: 1
Video & virtual tour
Property
Parking
- Parking features: Carport
- Has carport: Yes
Features
- Patio & porch: Enclosed Porch
Details
- Additional structures: Shed(s), Carport
- Parcel number: 04200000186
- On leased land: Yes
- Lease amount: $1,520
Construction
Type & style
- Home type: MobileManufactured
- Property subtype: Manufactured Home
Materials
- Vinyl Siding
Condition
- New construction: No
- Year built: 1973
Utilities & green energy
- Electric: Amps(0)
- Water: Municipal
Community & HOA
Community
- Features: Gym, Pool, 55 and Over, Clubhouse, Laundry, Recreation Room, Tennis Court
- Senior community: Yes
HOA
- Has HOA: No
- Amenities included: Gym, Pool, 55 and Over, Clubhouse, Laundry, Pets Allowed, Recreation Room, Tennis Court
Location
- Region: Venice
Financial & listing details
- Price per square foot: $34/sqft
- Date on market: 3/31/2026
- Date available: 03/20/2026
- Listing agreement: Exclusive
Estimated market value
Not available
Estimated sales range
Not available
Not available
Price history
| Date | Event | Price |
|---|---|---|
| 3/31/2026 | Listed for sale | $39,500+132.4%$34/sqft |
Source: My State MLS #11683414 Report a problem | ||
| 3/8/2019 | Listing removed | $17,000$15/sqft |
Source: Lighthouse Mobile Home Sales #10575365 Report a problem | ||
| 3/5/2019 | Pending sale | $17,000$15/sqft |
Source: Lighthouse Mobile Home Sales #10575365 Report a problem | ||
| 2/7/2019 | Listed for sale | $17,000$15/sqft |
Source: Lighthouse Mobile Home Sales #10575365 Report a problem | ||
Public tax history
| Year | Property taxes | Tax assessment |
|---|---|---|
| 2018 | -- | -- |
| 2017 | -- | -- |
| 2016 | -- | -- |
| 2015 | -- | -- |
| 2014 | -- | -- |
| 2013 | -- | -- |
| 2012 | -- | -- |
| 2011 | -- | -- |
| 2010 | -- | -- |
| 2009 | -- | -- |
| 2008 | -- | -- |
| 2007 | -- | -- |
| 2006 | -- | -- |
| 2005 | -- | -- |
| 2004 | -- | -- |
| 2003 | -- | -- |
| 2002 | -- | -- |
| 2001 | -- | -- |
| 2000 | -- | -- |
Find assessor info on the county website
Monthly payment
Climate risks
Neighborhood: Pinebrook

Similar homes
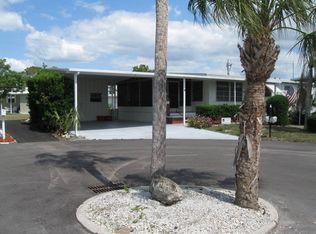
- $39,9992 bd2 ba960 sqft973 Antigua E, Venice, FL 34285For Sale
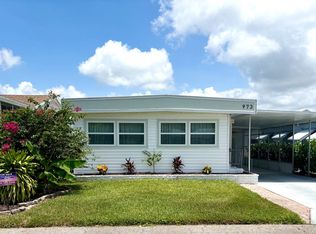 MLS ID #11842164, Delene Goode, My Florida Dreams. My State MLS
 - $40,0002 bd2 ba1k sqft1239 N Indies Cir, Venice, FL 34285For Sale
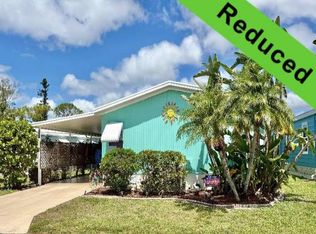 MLS ID #11691813, Delene Goode, My Florida Dreams. My State MLS
 - $42,0002 bd2 ba1k sqft975 Lucaya E, Venice, FL 34285For Sale
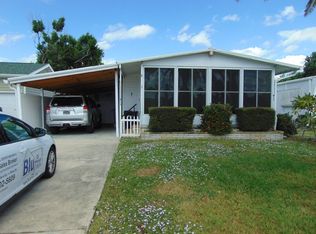 MLS ID #11597560, Michael Kloian, BluFin. My State MLS
 - $39,0002 bd2 ba1.4k sqft953 E Windemere Ave, Venice, FL 34285For Sale
 MLS ID #11855740, Jennifer Maasdorp, Integrity Mobile Homes. My State MLS
