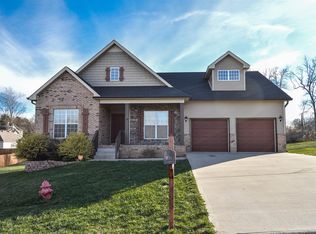
Imagine pulling into your driveway after a long day and stepping onto your covered front porch to unwind. Inside, stunning hardwood floors guide you through the main level where the living room centers around a beautiful stone fireplace, perfect for watching the game, entertaining friends, or getting cozy for movie night. A separate dining room offers space for family dinners and opens to the back deck with sliding glass doors that let in plenty of light. The eat-in kitchen features natural sunlight, stainless steel appliances, and a pantry. A convenient half bath sits on the main level for guests, and the attached two-car garage provides easy entry and extra storage. Upstairs, the spacious primary suite features trey ceilings, a double vanity, soaking tub, and separate shower. Two additional bedrooms, a full bath, and a large bonus room offer flexibility. Outside, enjoy a fenced backyard with a shed and over half an acre to spread out and play.
Closed
Zillow last checked:
Listing updated:
Bought with:
Casey Queen, 291124, 369440
Keller Williams Realty Clarksville
Source: RealTracs MLS as distributed by MLS GRID,MLS#: 3017916
Price history
| Date | Event | Price |
|---|---|---|
| 2/11/2026 | Sold | $325,000-5%$171/sqft |
Source:  RealTracs MLS as distributed by MLS GRID #3017916 Report a problem RealTracs MLS as distributed by MLS GRID #3017916 Report a problem | ||
| 1/10/2026 | Contingent | $342,000$180/sqft |
Source: RealTracs MLS as distributed by MLS GRID #3017916 Report a problem | ||
| 11/22/2025 | Price change | $342,000-2%$180/sqft |
Source: RealTracs MLS as distributed by MLS GRID #3017916 Report a problem | ||
| 11/6/2025 | Price change | $349,000-1.7%$183/sqft |
Source: RealTracs MLS as distributed by MLS GRID #3017916 Report a problem | ||
| 10/16/2025 | Listed for sale | $355,000-1.1%$187/sqft |
Source: RealTracs MLS as distributed by MLS GRID #3017916 Report a problem | ||
| 10/5/2025 | Listing removed | $359,000$189/sqft |
Source: RealTracs MLS as distributed by MLS GRID #2921072 Report a problem | ||
| 9/24/2025 | Price change | $359,000-1%$189/sqft |
Source: RealTracs MLS as distributed by MLS GRID #2921072 Report a problem | ||
| 8/25/2025 | Price change | $362,500-0.7%$191/sqft |
Source: RealTracs MLS as distributed by MLS GRID #2921072 Report a problem | ||
| 7/29/2025 | Price change | $365,000-1.1%$192/sqft |
Source: RealTracs MLS as distributed by MLS GRID #2921072 Report a problem | ||
| 7/3/2025 | Price change | $369,000-1.3%$194/sqft |
Source: RealTracs MLS as distributed by MLS GRID #2921072 Report a problem | ||
| 5/23/2025 | Price change | $374,000-0.3%$197/sqft |
Source: RealTracs MLS as distributed by MLS GRID #2813576 Report a problem | ||
| 4/4/2025 | Listed for sale | $375,000+17.6%$197/sqft |
Source: RealTracs MLS as distributed by MLS GRID #2813576 Report a problem | ||
| 8/14/2023 | Sold | $318,900$168/sqft |
Source: RealTracs MLS as distributed by MLS GRID #2539496 Report a problem | ||
| 7/12/2023 | Pending sale | $318,900$168/sqft |
Source: RealTracs MLS as distributed by MLS GRID #2539496 Report a problem | ||
| 7/1/2023 | Contingent | $318,900$168/sqft |
Source: RealTracs MLS as distributed by MLS GRID #2539496 Report a problem | ||
| 6/28/2023 | Price change | $318,900-1.8%$168/sqft |
Source: RealTracs MLS as distributed by MLS GRID #2539496 Report a problem | ||
| 6/23/2023 | Listed for sale | $324,900+66.6%$171/sqft |
Source: RealTracs MLS as distributed by MLS GRID #2539496 Report a problem | ||
| 7/24/2018 | Sold | $195,000+0%$103/sqft |
Source: Public Record Report a problem | ||
| 6/7/2018 | Price change | $194,999-2.5%$103/sqft |
Source: Keller Williams Realty #1925224 Report a problem | ||
| 5/1/2018 | Listed for sale | $199,999+11.2%$105/sqft |
Source: Keller Williams Realty #1925224 Report a problem | ||
| 12/18/2014 | Sold | $179,900$95/sqft |
Source: Public Record Report a problem | ||
| 10/30/2014 | Price change | $179,900-0.1%$95/sqft |
Source: Coldwell Banker Conroy, Marable & Holleman #1585939 Report a problem | ||
| 8/26/2014 | Price change | $179,990-1.2%$95/sqft |
Source: Coldwell Banker Conroy, Marable, & Holleman Report a problem | ||
| 7/15/2014 | Listed for sale | $182,250-3%$96/sqft |
Source: Coldwell Banker Conroy, Marable, & Holleman Report a problem | ||
| 7/3/2013 | Listing removed | $187,950$99/sqft |
Source: Huneycutt, Realtors #1416033 Report a problem | ||
| 4/5/2013 | Price change | $187,950-1.1%$99/sqft |
Source: Huneycutt, Realtors #1416033 Report a problem | ||
| 6/22/2012 | Listed for sale | $189,950+578.4%$100/sqft |
Source: Byers & Harvey, Inc #1373090 Report a problem | ||
| 3/5/2012 | Sold | $28,000$15/sqft |
Source: Public Record Report a problem | ||
Nearby homes
- $372,7003 bd3 ba2.3k sqft985 Ernest Stewart Dr, Clarksville, TN 37042Off Market
- $322,0003 bd3 ba1.8k sqft993 Ernest Stewart Dr, Clarksville, TN 37042Off Market
- $333,9003 bd2 ba1.7k sqft997 Ernest Stewart Dr, Clarksville, TN 37042Off Market
- $326,500-- bd3 ba1.8k sqft981 Ernest Stewart Dr, Clarksville, TN 37042Off Market
Get a cash offer in 3 minutes
Find out how much your home could sell for in as little as 3 minutes with a no-obligation cash offer.
Estimated market value
$325,700
