2.5% Assumable Mortgage. Fully loaded with custom finishes and fixtures where the owner has invested over $100,000+ in upgrades in tile, counters, fixtures, built-ins, additional storage and cabinets, outdoor fireplace and HOT TUB that conveys. Stunning open-concept modern home with abundant natural light. Upon stepping into the home, you'll notice the decorative lighting fixtures, vaulted ceilings and upgraded windows create and elevated presence. Oversized open concept living and dining space features granite countertops and a large island perfect for entertaining, extended buffet counter space in kitchen and additional cabinets give a custom upraded feel, and provided additional storage. Living room features a stunning stone fireplace hearth that warmly welcomes and centers the room. The first floor features a spacious master suite and guest suite, and an office with custom shelves. The master suite boasts a double vanity, a garden tub, a walk-in shower, a massive oversized closet, built in wall safe, and custom cabinetry for additional storage. Upstairs media and game room built in storage and dry bar are perfect for relaxing and entertaining. Split floorpan design offers two secondary bedrooms, each with en-suite bath upstairs and a built in desk between the two rooms. Outdoor living space with covered patio, fireplace, hot tub, beautifully stained privacy fence, and lush grass and landscaped yard. The laundry room is designed for maximum organization with custom built in cabinets and table top for folding clothes. Conveniently located mudroom and storage closet off of the 2 car garage. The addition 3rd garage is ideal for boat, golf cart, or 3 vehicle. Breezy Hill is a beautiful master-planned neighborhood, offering green spaces, walking paths, parks, a community pool, top-rated Rockwall ISD. Don’t miss this opportunity—this home has it all!
Sold
Price Unknown
989 Foxhall Dr, Rockwall, TX 75087
4beds
3,749sqft
Single Family Residence
Built in 2018
10,018 Square Feet Lot
$726,100 Zestimate®
$--/sqft
$4,273 Estimated rent
Home value
$726,100
$668,000 - $784,000
$4,273/mo
Zestimate® history
Owner options
List your home for rent
$4,273/mo
Rent Zestimate®
Find your next renter with Zillow Rental Manager. Plus, with online applications, you can quickly screen prospective tenants – for free.
$4,273/mo
Rent Zestimate®
Refinance and save
$770/mo
Est. payment
Refinancing to a lower rate could help reduce your monthly payments and save thousands over the life of the loan.
$770/mo
Est. payment
Explore your selling options
Work with a Zillow partner agent
Leverage their expertise and Zillow's premium Showcase listings to get your home seen by more buyers.
Get startedList with your own agent
Get your home in front of millions of buyers by listing it on Zillow.
Learn how to do itSell it yourself
Take full control of how buyers see your home on Zillow by listing For Sale by Owner (FSBO).
List your homeWhat's special
Open-concept modern homeStunning stone fireplace hearthHot tubAbundant natural lightBuilt in storageGranite countertopsUpgraded windows
Zillow last checked:
Listing updated:
Listed by:
Kim Woodul 0737201 214-392-7303,
Ebby Halliday, REALTORS 972-771-8163
Bought with:
Zakary Schmidt
eXp Realty LLC
Source: NTREIS,MLS#: 20727019
Facts & features
Interior
Bedrooms & bathrooms
- Bedrooms: 4
- Bathrooms: 4
- Full bathrooms: 4
Primary bedroom
- Features: Ceiling Fan(s)
- Level: First
- Dimensions: 12 x 12
Primary bedroom
- Features: Closet Cabinetry, Ceiling Fan(s), Dual Sinks, Double Vanity, En Suite Bathroom, Garden Tub/Roman Tub, Linen Closet, Sitting Area in Primary, Separate Shower, Walk-In Closet(s)
- Level: First
- Dimensions: 16 x 12
Bedroom
- Level: Second
Bedroom
- Level: Second
Primary bathroom
- Features: Built-in Features, Closet Cabinetry, Dual Sinks, Double Vanity, En Suite Bathroom, Granite Counters, Garden Tub/Roman Tub, Linen Closet, Sitting Area in Primary, Separate Shower
- Level: First
Dining room
- Level: First
- Dimensions: 11 x 8
Other
- Features: Built-in Features, Linen Closet, Stone Counters
- Level: First
- Dimensions: 5 x 10
Other
- Level: Second
Other
- Level: Second
Game room
- Features: Built-in Features, Ceiling Fan(s)
- Level: Second
Kitchen
- Features: Breakfast Bar, Built-in Features, Eat-in Kitchen, Kitchen Island, Pantry, Stone Counters, Walk-In Pantry
- Level: First
- Dimensions: 20 x 12
Laundry
- Features: Built-in Features, Linen Closet
- Level: First
- Dimensions: 9 x 6
Living room
- Features: Fireplace
- Level: First
- Dimensions: 15 x 15
Media room
- Level: Second
Mud room
- Features: Built-in Features, Closet, Other
- Level: First
- Dimensions: 5 x 3
Office
- Features: Built-in Features, Ceiling Fan(s), Other
- Level: First
- Dimensions: 10 x 11
Office
- Features: Built-in Features
- Level: Second
Heating
- Central
Cooling
- Central Air
Appliances
- Included: Built-In Gas Range, Dishwasher, Disposal, Microwave, Range, Some Commercial Grade, Vented Exhaust Fan
- Laundry: Washer Hookup, Electric Dryer Hookup, Laundry in Utility Room
Features
- Built-in Features, Chandelier, Cathedral Ceiling(s), Dry Bar, Decorative/Designer Lighting Fixtures, Double Vanity, Eat-in Kitchen, Granite Counters, High Speed Internet, In-Law Floorplan, Kitchen Island, Loft, Multiple Master Suites, Open Floorplan, Pantry, Smart Home, Vaulted Ceiling(s), Wired for Data, Natural Woodwork, Walk-In Closet(s), Wired for Sound
- Flooring: Carpet, Ceramic Tile, Wood
- Windows: Shutters
- Has basement: No
- Number of fireplaces: 1
- Fireplace features: Gas Starter
Interior area
- Total interior livable area: 3,749 sqft
Property
Parking
- Total spaces: 3
- Parking features: Additional Parking, Door-Multi, Garage, Garage Door Opener, Kitchen Level
- Attached garage spaces: 3
Accessibility
- Accessibility features: Accessible Full Bath, Accessible Bedroom, Accessible Electrical and Environmental Controls
Features
- Levels: Two
- Stories: 2
- Patio & porch: Covered
- Pool features: None
Lot
- Size: 10,018 Square Feet
Details
- Parcel number: 000000088414
Construction
Type & style
- Home type: SingleFamily
- Architectural style: Contemporary/Modern,Traditional,Detached
- Property subtype: Single Family Residence
Materials
- Brick, Wood Siding
- Foundation: Slab
- Roof: Composition
Condition
- Year built: 2018
Utilities & green energy
- Sewer: Public Sewer
- Water: Public
- Utilities for property: Natural Gas Available, Sewer Available, Separate Meters, Water Available
Community & HOA
Community
- Features: Curbs, Sidewalks
- Security: Prewired, Security Lights
- Subdivision: Breezy Hill Ph III
HOA
- Has HOA: Yes
- Services included: All Facilities, Association Management
- HOA fee: $770 annually
- HOA name: Neighborhood Management
- HOA phone: 972-359-1548
Location
- Region: Rockwall
Financial & listing details
- Tax assessed value: $764,516
- Annual tax amount: $10,148
- Date on market: 8/28/2025
- Cumulative days on market: 181 days
- Listing terms: Assumable,See Agent,VA Loan
- Exclusions: safe
Price history
| Date | Event | Price |
|---|---|---|
| 3/17/2025 | Sold | -- |
Source: NTREIS #20727019 Report a problem | ||
| 3/3/2025 | Contingent | $760,000$203/sqft |
Source: NTREIS #20727019 Report a problem | ||
| 2/7/2025 | Listed for sale | $760,000$203/sqft |
Source: NTREIS #20727019 Report a problem | ||
| 2/2/2025 | Contingent | $760,000$203/sqft |
Source: NTREIS #20727019 Report a problem | ||
| 1/22/2025 | Price change | $760,000-0.7%$203/sqft |
Source: NTREIS #20727019 Report a problem | ||
| 9/12/2024 | Listed for sale | $765,000$204/sqft |
Source: NTREIS #20727019 Report a problem | ||
Public tax history
| Year | Property taxes | Tax assessment |
|---|---|---|
| 2025 | $5,930 -12.7% | $713,105 +10% |
| 2024 | $6,795 0% | $648,277 +10% |
| 2023 | $6,797 -21.5% | $589,343 +10% |
| 2022 | $8,662 -1.5% | $535,766 +10% |
| 2021 | $8,793 -5.2% | $487,060 -2.3% |
| 2020 | $9,279 | $498,550 +9.1% |
| 2019 | -- | $456,870 +545.4% |
| 2018 | $1,529 +0.6% | $70,790 +3.1% |
| 2017 | $1,520 | $68,690 -2% |
| 2016 | -- | $70,090 |
Find assessor info on the county website
Neighborhood: Breezy Hill
Nearby homes
- $--4 bd5 ba3.4k sqft985 Foxhall Dr, Rockwall, TX 75087Sold
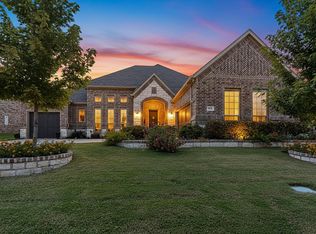
- $--5 bd4 ba4.2k sqft993 Foxhall Dr, Rockwall, TX 75087Sold

- $533,1003 bd3 ba2.8k sqft986 Catterick Dr, Rockwall, TX 75087Off Market

- $699,9004 bd3 ba4.1k sqft982 Catterick Dr, Rockwall, TX 75087Off Market

- $706,2005 bd4 ba4.2k sqft990 Catterick Dr, Rockwall, TX 75087Off Market
- $665,0005 bd4 ba4.3k sqft997 Foxhall Dr, Rockwall, TX 75087Off Market
- $573,4003 bd2 ba2.7k sqft981 Foxhall Dr, Rockwall, TX 75087Off Market
- $712,6005 bd6 ba4k sqft994 Foxhall Dr, Rockwall, TX 75087Off Market
Nearby schools
GreatSchools rating
- 9/10Celia Hays Elementary SchoolGrades: PK-6Distance: 1.2 mi
- 8/10J W Williams Middle SchoolGrades: 7-8Distance: 0.8 mi
- 9/10Rockwall High SchoolGrades: 9-12Distance: 4.9 mi
Schools provided by the listing agent
- Elementary: Celia Hays
- Middle: JW Williams
- High: Rockwall
- District: Rockwall ISD
Source: NTREIS. This data may not be complete. We recommend contacting the local school district to confirm school assignments for this home.
Get a cash offer in 3 minutes
Find out how much your home could sell for in as little as 3 minutes with a no-obligation cash offer.
Estimated market value
$726,100
Get a cash offer in 3 minutes
Find out how much your home could sell for in as little as 3 minutes with a no-obligation cash offer.
Estimated market value
$726,100
- Texas
- Rockwall County
- Rockwall
- 75087
- Breezy Hill
- 989 Foxhall Dr
Nearby cities
Nearby neighborhoods
Nearby zip codes
Other Rockwall Topics
