MOTIVATED SELLER! FABULOUS river home with sailgating ability to Baylor without the traffic! Other Airbnb homes in this neighborhood avg $508 per night & NOT on the river! With 52% occupancy rate this home has a min potential of $92k per year. What sets this property apart is the chance to own a 2nd home on the river & generate income through Airbnb rentals. Five bdrms, 3.5 bath & a plethora of amenities to attract guests. As Waco continues to grow in popularity as a destination, this waterfront sanctuary will be in high demand for wedding parties, reunions & a variety of water activities. Ppty boasts private boat dock & drive-through boat slip, making it effortless to explore downtown Waco both by car & boat. Guests will be mesmerized by the abundant windows showcasing river views both downstairs & upstairs. Recently renovated kitchen, featuring high-end granite countertops & fixtures, home theater & upstairs balcony provide the perfect spaces for relaxation & entertainment.
Sold
Price Unknown
989 Greenwood Ln, Waco, TX 76705
5beds
3,406sqft
Single Family Residence
Built in 2008
0.48 Acres Lot
$982,000 Zestimate®
$--/sqft
$3,623 Estimated rent
Home value
$982,000
$913,000 - $1.06M
$3,623/mo
Zestimate® history
Owner options
List your home for rent
$3,623/mo
Rent Zestimate®
Find your next renter with Zillow Rental Manager. Plus, with online applications, you can quickly screen prospective tenants – for free.
$3,623/mo
Rent Zestimate®
Refinance and save
Refinancing to a lower rate could help reduce your monthly payments and save thousands over the life of the loan.
Explore your selling options
Work with a Zillow partner agent
Leverage their expertise and Zillow's premium Showcase listings to get your home seen by more buyers.
Get startedList with your own agent
Get your home in front of millions of buyers by listing it on Zillow.
Learn how to do itSell it yourself
Take full control of how buyers see your home on Zillow by listing For Sale by Owner (FSBO).
List your homeWhat's special
Zillow last checked:
Listing updated:
Listed by:
Laura Wiswall 0732998 214-369-6000,
Dave Perry Miller Real Estate 214-369-6000,
Sue Tarantino 0778352 214-725-0734,
Dave Perry Miller Real Estate
Bought with:
Vicky Tarver
ARMSTRONG REAL ESTATE
Source: NTREIS,MLS#: 20348822
Facts & features
Interior
Bedrooms & bathrooms
- Bedrooms: 5
- Bathrooms: 4
- Full bathrooms: 3
- 1/2 bathrooms: 1
Primary bedroom
- Features: Closet Cabinetry, Dual Sinks, Double Vanity, En Suite Bathroom, Garden Tub/Roman Tub, Jetted Tub, Linen Closet, Sitting Area in Primary, Separate Shower, Walk-In Closet(s)
- Level: First
- Dimensions: 16 x 14
Bedroom
- Features: Split Bedrooms
- Level: First
- Dimensions: 15 x 13
Bedroom
- Features: En Suite Bathroom, Sitting Area in Primary, Walk-In Closet(s)
- Level: First
- Dimensions: 11 x 11
Bedroom
- Features: Split Bedrooms
- Level: First
- Dimensions: 10 x 10
Bedroom
- Level: First
- Dimensions: 15 x 11
Primary bathroom
- Level: First
- Dimensions: 12 x 9
Bathroom
- Level: First
- Dimensions: 10 x 6
Bathroom
- Level: Second
- Dimensions: 9 x 5
Bathroom
- Level: Second
- Dimensions: 9 x 5
Breakfast room nook
- Level: First
- Dimensions: 11 x 12
Dining room
- Level: First
- Dimensions: 11 x 13
Game room
- Level: Second
- Dimensions: 21 x 17
Half bath
- Level: Second
- Dimensions: 5 x 5
Kitchen
- Features: Granite Counters, Kitchen Island, Pantry
- Level: First
- Dimensions: 19 x 13
Laundry
- Level: First
- Dimensions: 8 x 9
Living room
- Level: First
- Dimensions: 21 x 17
Media room
- Level: Second
- Dimensions: 12 x 14
Mud room
- Level: First
- Dimensions: 11 x 7
Heating
- Central, Electric
Cooling
- Attic Fan, Central Air, Ceiling Fan(s), Electric, Roof Turbine(s)
Appliances
- Included: Some Gas Appliances, Convection Oven, Dishwasher, Gas Cooktop, Disposal, Gas Oven, Microwave, Plumbed For Gas, Refrigerator, Trash Compactor, Vented Exhaust Fan
- Laundry: Washer Hookup, Electric Dryer Hookup, Laundry in Utility Room
Features
- Built-in Features, Chandelier, Decorative/Designer Lighting Fixtures, Double Vanity, Eat-in Kitchen, Granite Counters, High Speed Internet, In-Law Floorplan, Kitchen Island, Loft, Open Floorplan, Cable TV, Natural Woodwork, Walk-In Closet(s), Wired for Sound
- Flooring: Tile, Vinyl
- Has basement: No
- Number of fireplaces: 1
- Fireplace features: Living Room, Wood Burning
Interior area
- Total interior livable area: 3,406 sqft
Property
Parking
- Total spaces: 5
- Parking features: Additional Parking, Covered, Detached Carport, Direct Access, Garage, Garage Door Opener, Deck, Private, RV Carport, Garage Faces Side, Storage, Boat, RV Access/Parking
- Attached garage spaces: 4
- Carport spaces: 1
- Covered spaces: 5
Features
- Levels: Two
- Stories: 2
- Patio & porch: Rear Porch, Patio, Balcony, Covered, Deck
- Exterior features: Awning(s), Balcony, Deck, Dock, Private Yard, Rain Gutters
- Pool features: None
- Fencing: Back Yard
- Has view: Yes
- View description: Water
- Has water view: Yes
- Water view: Water
- Waterfront features: Boat Dock/Slip, River Front, Waterfront
Lot
- Size: 0.48 Acres
- Features: Back Yard, Lawn, Landscaped, Subdivision, Sloped, Waterfront
- Residential vegetation: Grassed
Details
- Parcel number: 200027000020004
- Other equipment: Home Theater
Construction
Type & style
- Home type: SingleFamily
- Architectural style: Traditional,Detached
- Property subtype: Single Family Residence
Materials
- Brick
- Foundation: Slab
- Roof: Asphalt
Condition
- Year built: 2008
Utilities & green energy
- Sewer: Septic Tank
- Utilities for property: Electricity Connected, Propane, Septic Available, Cable Available
Green energy
- Energy efficient items: Appliances, Insulation, Windows
- Water conservation: Low-Flow Fixtures
Community & HOA
Community
- Features: Boat Facilities, Dock, Lake, Trails/Paths
- Security: Smoke Detector(s)
- Subdivision: Moore Lewis
HOA
- Has HOA: No
Location
- Region: Waco
Financial & listing details
- Tax assessed value: $782,000
- Annual tax amount: $11,611
- Date on market: 6/9/2023
- Cumulative days on market: 134 days
- Listing terms: Cash,Conventional,FHA,VA Loan
- Electric utility on property: Yes
- Road surface type: Asphalt
Price history
| Date | Event | Price |
|---|---|---|
| 11/9/2023 | Sold | -- |
Source: NTREIS #20348822 Report a problem | ||
| 10/28/2023 | Pending sale | $915,000$269/sqft |
Source: NTREIS #20348822 Report a problem | ||
| 10/21/2023 | Contingent | $915,000$269/sqft |
Source: NTREIS #20348822 Report a problem | ||
| 9/28/2023 | Price change | $915,000-1.1%$269/sqft |
Source: NTREIS #20348822 Report a problem | ||
| 8/31/2023 | Price change | $925,000-7%$272/sqft |
Source: NTREIS #20348822 Report a problem | ||
| 7/3/2023 | Price change | $995,000-17.1%$292/sqft |
Source:  WMLS #215948 Report a problem WMLS #215948 Report a problem | ||
| 6/9/2023 | Listed for sale | $1,200,000+87.6%$352/sqft |
Source: NTREIS #20348822 Report a problem | ||
| 11/14/2017 | Listing removed | $639,500$188/sqft |
Source: Bentwood Realty #168647 Report a problem | ||
| 8/21/2017 | Listed for sale | $639,500$188/sqft |
Source: Bentwood Realty #168647 Report a problem | ||
| 6/22/2017 | Pending sale | $639,500$188/sqft |
Source: Bentwood Realty #168647 Report a problem | ||
| 5/4/2017 | Price change | $639,500-7.2%$188/sqft |
Source: Bentwood Realty #168647 Report a problem | ||
| 9/1/2016 | Price change | $689,000-8%$202/sqft |
Source: Coldwell Banker Jim Stewart, Realtors #166140 Report a problem | ||
| 7/26/2016 | Listed for sale | $749,000$220/sqft |
Source: Coldwell Banker Jim Stewart, Realtors #166140 Report a problem | ||
Public tax history
| Year | Property taxes | Tax assessment |
|---|---|---|
| 2025 | $10,846 -15.8% | $782,000 -16.7% |
| 2024 | $12,886 -1.5% | $939,200 +3.3% |
| 2023 | $13,085 +25.5% | $909,570 +25.6% |
| 2022 | $10,429 -14.9% | $724,450 -3.4% |
| 2021 | $12,261 | $750,000 -3.1% |
| 2020 | -- | $773,795 +10% |
| 2019 | $11,644 | $703,450 +10% |
| 2018 | $11,644 +95.5% | $639,500 -10.4% |
| 2017 | $5,956 +1.3% | $714,070 +32.7% |
| 2016 | $5,882 | $538,280 +32.6% |
| 2015 | $5,882 | $405,810 |
| 2014 | $5,882 | $405,810 +27% |
| 2012 | -- | $319,500 -5.2% |
| 2011 | -- | $336,910 +143.4% |
| 2010 | -- | $138,421 +2.1% |
| 2009 | -- | $135,516 +50.6% |
| 2008 | -- | $90,000 |
| 2007 | -- | $90,000 +100% |
| 2006 | -- | $45,000 |
| 2005 | -- | $45,000 |
Find assessor info on the county website
Neighborhood: 76705
Nearby homes
- $181,700-- bd-- ba897 sqft985 Greenwood Ln, Waco, TX 76705Off Market
- $402,2002 bd2 ba2.5k sqft1011 Greenwood Ln, Waco, TX 76705Off Market

- $388,3003 bd3 ba2k sqft967 Greenwood Ln, Waco, TX 76705Off Market
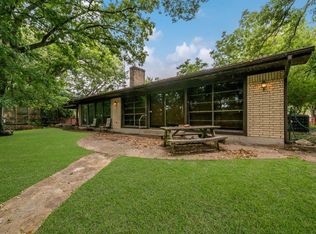
- $633,7003 bd4 ba1.9k sqft1039 Greenwood Ln, Waco, TX 76705Off Market
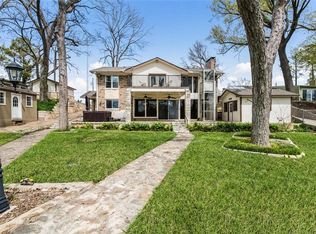
- $102,500-- bd-- ba1.3k sqft992 Greenwood Ln, Waco, TX 76705Off Market
- $23,310-- bd-- ba-- sqft988 Greenwood Ln, Waco, TX 76705Off Market
- $25,580-- bd-- ba-- sqftGreenwood Ln, Waco, TX 76705Off Market
- $386,9004 bd2 ba2k sqft947 Greenwood Ln, Waco, TX 76705Off Market
Nearby schools
GreatSchools rating
- 2/10Connally Primary SchoolGrades: 1-3Distance: 2.9 mi
- 3/10Connally Junior High SchoolGrades: 6-8Distance: 3 mi
- 3/10Connally High SchoolGrades: 9-12Distance: 2.9 mi
Schools provided by the listing agent
- Elementary: Connally
- High: Connally
- District: Connally ISD
Source: NTREIS. This data may not be complete. We recommend contacting the local school district to confirm school assignments for this home.
- Texas
- McLennan County
- Waco
- 76705
- 989 Greenwood Ln
Nearby cities
Nearby neighborhoods
Nearby zip codes
Other Waco Topics
