Wow! Beautiful 4 side brick ranch w/long drive; sits back off the road on 2 quiet wooded acres. 3 bdrms/2.5 baths. Seperate designated home office with glass privacy doors. Seperate dining room off the foyer. Upstairs bonus room w/split A/C for excellent climate control (currently used as 2nd office) Eat in kitchen w/alderwood cabinets, breakfast bar & door to deck. Expansive back deck surrounds above ground salt water pool. Host parties & enjoy grilling w/friends & family, while overlooking private backyard surrounded by trees and nature. Plenty of room for games, bonfires w/smores. Inside this split bedroom plan, the family room has a high ceiling and cozy foreplace. Owner's suite w/sitting area & door to back deck. Bath w/dual vanities, corner jetted tub, sep shower. This one owner custom built home has been meticulously maintained. New roof 2017, HVAC 2015, H2O 2020. Home is move in ready - Needs nothing. Bring the kids and animals. No subdivision = No HOA's or Covenants. Storage building remains w/property. Mansfield Elementary, Indian Creek Middle and Eastside High Schools. Quick and E-Z access to I-20 and hwy 278.
Closed
$435,000
989 Highway 11 S, Social Circle, GA 30025
3beds
2,400sqft
Single Family Residence, Residential
Built in 2004
2.1 Acres Lot
$445,300 Zestimate®
$181/sqft
$2,327 Estimated rent
Home value
$445,300
$423,000 - $468,000
$2,327/mo
Zestimate® history
Owner options
List your home for rent
$2,327/mo
Rent Zestimate®
Find your next renter with Zillow Rental Manager. Plus, with online applications, you can quickly screen prospective tenants – for free.
$2,327/mo
Rent Zestimate®
Refinance and save
$2,842/mo
Est. payment
Refinancing to a lower rate could help reduce your monthly payments and save thousands over the life of the loan.
$2,842/mo
Est. payment
Explore your selling options
Work with a Zillow partner agent
Leverage their expertise and Zillow's premium Showcase listings to get your home seen by more buyers.
Get startedList with your own agent
Get your home in front of millions of buyers by listing it on Zillow.
Learn how to do itSell it yourself
Take full control of how buyers see your home on Zillow by listing For Sale by Owner (FSBO).
List your homeWhat's special
Corner jetted tubSeperate dining roomNew roofExpansive back deck surroundsHigh ceilingSplit bedroom planEat in kitchen
Zillow last checked:
Listing updated:
Listed by:
TAMMY HUTCHINSON,
Realty East
Bought with:
Holli Smith, 385588
Keller Williams Realty Atl Partners
Source: FMLS GA,MLS#: 7251035
Facts & features
Interior
Bedrooms & bathrooms
- Bedrooms: 3
- Bathrooms: 3
- Full bathrooms: 2
- 1/2 bathrooms: 1
- Main level bathrooms: 2
- Main level bedrooms: 3
Rooms
- Room types: Bonus Room, Office
Primary bedroom
- Features: Master on Main
- Level: Master on Main
Bedroom
- Features: Master on Main
Primary bathroom
- Features: Double Vanity, Separate Tub/Shower
Dining room
- Features: Separate Dining Room
Kitchen
- Features: Breakfast Bar, Cabinets Stain, Eat-in Kitchen, Pantry
Heating
- Central, Electric, Zoned
Cooling
- Ceiling Fan(s), Central Air, Zoned
Appliances
- Included: Dishwasher, Electric Oven, Electric Range, Electric Water Heater, Microwave
- Laundry: Laundry Room, Main Level
Features
- Crown Molding, Entrance Foyer, Tray Ceiling(s), Vaulted Ceiling(s), Walk-In Closet(s)
- Flooring: Carpet, Hardwood
- Windows: Double Pane Windows
- Basement: Crawl Space
- Number of fireplaces: 1
- Fireplace features: Factory Built, Family Room
- Common walls with other units/homes: No Common Walls
Interior area
- Total structure area: 2,400
- Total interior livable area: 2,400 sqft
- Finished area above ground: 2,400
- Finished area below ground: 0
Property
Parking
- Total spaces: 2
- Parking features: Attached, Driveway, Garage, Garage Door Opener, Garage Faces Front, Level Driveway
- Attached garage spaces: 2
- Has uncovered spaces: Yes
Accessibility
- Accessibility features: None
Features
- Levels: One
- Stories: 1
- Patio & porch: Deck
- Exterior features: Storage
- Has private pool: Yes
- Pool features: Above Ground, Salt Water, Private
- Spa features: None
- Fencing: None
- Has view: Yes
- View description: Trees/Woods
- Waterfront features: None
- Body of water: None
Lot
- Size: 2.1 Acres
- Features: Back Yard, Front Yard, Landscaped, Level, Private
Details
- Additional structures: Outbuilding
- Parcel number: 0126000000002A00
- Other equipment: None
- Horse amenities: None
Construction
Type & style
- Home type: SingleFamily
- Architectural style: Ranch,Traditional
- Property subtype: Single Family Residence, Residential
Materials
- Brick Veneer
- Foundation: Block
- Roof: Composition
Condition
- Resale
- New construction: No
- Year built: 2004
Utilities & green energy
- Electric: 220 Volts
- Sewer: Septic Tank
- Water: Public
- Utilities for property: Electricity Available, Water Available
Green energy
- Energy efficient items: Appliances, Water Heater
- Energy generation: None
Community & HOA
Community
- Features: None
- Security: Security System Owned, Smoke Detector(s)
- Subdivision: None
HOA
- Has HOA: No
Location
- Region: Social Circle
Financial & listing details
- Price per square foot: $181/sqft
- Tax assessed value: $477,600
- Annual tax amount: $3,236
- Date on market: 7/25/2023
- Cumulative days on market: 60 days
- Electric utility on property: Yes
- Road surface type: Asphalt
Price history
| Date | Event | Price |
|---|---|---|
| 11/27/2023 | Sold | $435,000-2.2%$181/sqft |
Source:  FMLS GA #7251035 Report a problem FMLS GA #7251035 Report a problem | ||
| 9/23/2023 | Pending sale | $445,000$185/sqft |
Source:  GAMLS #20137525 Report a problem GAMLS #20137525 Report a problem | ||
| 7/28/2023 | Listed for sale | $445,000$185/sqft |
Source: GAMLS #20137525 Report a problem | ||
Public tax history
| Year | Property taxes | Tax assessment |
|---|---|---|
| 2025 | $4,768 +13% | $191,040 +12.7% |
| 2024 | $4,219 +14.6% | $169,560 +13.7% |
| 2023 | $3,681 +6.2% | $149,160 +21.2% |
| 2022 | $3,466 -2.9% | $123,120 +1.3% |
| 2021 | $3,570 +25.9% | $121,600 +39.7% |
| 2020 | $2,836 +13.4% | $87,040 +13.5% |
| 2019 | $2,500 +19.6% | $76,720 +18.4% |
| 2018 | $2,091 +13.7% | $64,800 +12.7% |
| 2017 | $1,840 +0% | $57,480 |
| 2016 | $1,840 | $57,480 -0.7% |
| 2015 | $1,840 -0.5% | $57,880 |
| 2014 | $1,849 | $57,880 +1.4% |
| 2013 | -- | $57,080 -1.4% |
| 2012 | -- | $57,880 -8.8% |
| 2011 | -- | $63,440 -1.3% |
| 2010 | -- | $64,280 -10.5% |
| 2009 | -- | $71,840 |
Find assessor info on the county website
Neighborhood: 30025
Nearby homes
- $239,3002 bd2 ba1.7k sqft991 Highway 11 S, Social Circle, GA 30025Off Market
- $250,0003 bd1 ba1.1k sqft1015 Highway 11 S, Social Circle, GA 30025Sold
- $325,6003 bd2 ba1.8k sqft730 Adams Cir, Social Circle, GA 30025Off Market
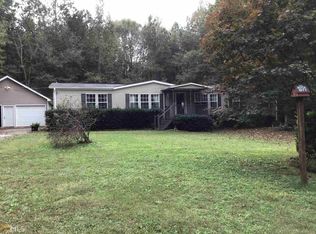
- $2,600-- bd-- ba700 sqft961 Highway 11 S, Social Circle, GA 30014Off Market
- $5,200-- bd-- ba1.4k sqft961 Highway 11 S, Social Circle, GA 30025Off Market
- $4,900-- bd-- ba1k sqft961 Highway 11 S, Social Circle, GA 30025Off Market
- $3,700-- bd-- ba960 sqft961 Highway 11 S, Social Circle, GA 30025Off Market
- $1,500-- bd-- ba1.2k sqft961 Highway 11 S, Social Circle, GA 30025Off Market
Nearby schools
GreatSchools rating
- 6/10Mansfield Elementary SchoolGrades: PK-5Distance: 3.7 mi
- 3/10Indian Creek Middle SchoolGrades: 6-8Distance: 6.6 mi
- 5/10Eastside High SchoolGrades: 9-12Distance: 3.3 mi
Schools provided by the listing agent
- Elementary: Mansfield
- Middle: Indian Creek
- High: Eastside
Source: FMLS GA. This data may not be complete. We recommend contacting the local school district to confirm school assignments for this home.
Get a cash offer in 3 minutes
Find out how much your home could sell for in as little as 3 minutes with a no-obligation cash offer.
Estimated market value
$445,300
Get a cash offer in 3 minutes
Find out how much your home could sell for in as little as 3 minutes with a no-obligation cash offer.
Estimated market value
$445,300
- Georgia
- Newton County
- Social Circle
- 30025
- 989 Highway 11 S
