Skip main navigation
Sold for $930,000
  • $930,000

    989 Keane Ct, Julian, CA 92036

    3beds
    1,785sqft
    Single Family Residence
    Built in 2014
    4.7 Acres Lot
    $882,900 Zestimate®
    $521/sqft
    $3,331 Estimated rent

    Home value

    $882,900

    $830,000 - $927,000

    $3,331/mo

    Zestimate® history
    Loading
    Loading...

    Owner options

    List your home for rent

    $3,331/mo

    Rent Zestimate®

    Find your next renter with Zillow Rental Manager. Plus, with online applications, you can quickly screen prospective tenants – for free.

    Learn more

    $3,331/mo

    Rent Zestimate®

    Refinance and save

    $7,096/mo

    Est. payment

    Refinancing to a lower rate could help reduce your monthly payments and save thousands over the life of the loan.

    See today's rates

    $7,096/mo

    Est. payment

    Explore your selling options

    Work with a Zillow partner agent

    Leverage their expertise and Zillow's premium Showcase listings to get your home seen by more buyers.

    Get started

    List with your own agent

    Get your home in front of millions of buyers by listing it on Zillow.

    Learn how to do it

    Sell it yourself

    Take full control of how buyers see your home on Zillow by listing For Sale by Owner (FSBO).

    List your home

    What's special


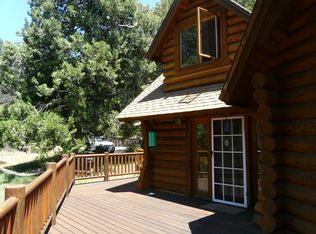
    View View! On almost 5 acres of beautiful land and custom home built in 2014. Wrap around deck to take advantage of the spectacular views from every room, water is on well. Home backs to Cleveland National Forest. There is 500ft atrium not included in sq ft., plus storage under home. This is a custom-built home with beautiful touches throughout. There is a large shed on the property. Gated community in Julian Estates. A must-see home in Julian near town. Plus more.

    Zillow last checked:

    Listing updated:

    Listed by:

    Anna Santos DRE #00981082 619-980-7653,

    Premier Realty Associates

    Bought with:

    Jane Brown-Darche, DRE #01011107

    Julian Realty

    Source: SDMLS,MLS#: 240001013MLS LogoOriginating MLS: SDMLS

    Facts & features

    Interior

    Bedrooms & bathrooms
    • Bedrooms: 3
    • Bathrooms: 2
    • Full bathrooms: 2
    Heating
    • Forced Air Unit, Pellet/Wood Burning Stove
    Cooling
    • Central Forced Air
    Appliances
    • Included: Dishwasher, Disposal, Fire Sprinklers, Garage Door Opener, Microwave, Satellite Dish, Shed(s), Washer, Electric Oven, Electric Range, Free Standing Range, Range/Stove Hood, Vented Exhaust Fan, Propane
    • Laundry: Propane
    Features
    • Balcony, Built-Ins, Granite Counters, High Ceilings (9 Feet+), Kitchen Island, Living Room Balcony, Living Room Deck Attached, Low Flow Shower, Low Flow Toilet(s), Open Floor Plan, Pantry, Recessed Lighting, Stone Counters, Storage Space, Unfurnished, Kitchen Open to Family Rm
    • Flooring: Carpet, Wood
    • Number of fireplaces: 1
    • Fireplace features: FP in Living Room, Free Standing, Pellet Stove
    • Common walls with other units/homes: Detached
    Interior area
    • Total structure area: 1,785
    • Total interior livable area: 1,785 sqft

    Property

    Parking
    • Total spaces: 4
    • Parking features: Attached, Direct Garage Access, Garage - Front Entry, Garage Door Opener
    • Garage spaces: 2
    Accessibility
    • Accessibility features: 2+ Access Exits, 36 Inch+ Wide Halls, Entry Slope < 1 Foot
    Features
    • Levels: 1 Story
    • Patio & porch: Enclosed, Porch - Front, Wrap Around
    • Pool features: N/K
    • Fencing: Partial,Vinyl
    • Has view: Yes
    • View description: Greenbelt, Panoramic, Valley/Canyon
    • Frontage type: Open Space
    Lot
    • Size: 4.70 Acres
    • Dimensions: 815 x 342 x 314 x 287
    Details
    • Additional structures: N/K
    • Parcel number: 2921414600
    • Zoning: R-1:SINGLE
    • Zoning description: R-1:SINGLE
    • Special conditions: Call Agent,Standard

    Construction

    Type & style
    • Home type: SingleFamily
    • Architectural style: Craftsman/Bungalow
    • Property subtype: Single Family Residence
    Materials
    • Stucco, Wood, Wood/Stucco, Concrete
    • Roof: Tile/Clay
    Condition
    • Year built: 2014
    Details
    • Warranty included: Yes

    Utilities & green energy

    • Sewer: Septic Installed, Sewer Connected, Perc Test Completed, Conventional Septic
    • Water: Well on Property, Private
    • Utilities for property: Electricity Available, Propane, Water Available, Sewer Connected

    Community & neighborhood

    Security
    • Security features: Gated Community, Other/Remarks, Carbon Monoxide Detectors
    Community
    • Community features: Gated Community
    Location
    • Region: Julian
    • Subdivision: JULIAN

    HOA & financial

    HOA
    • HOA fee: $1,250 annually
    • Amenities included: Pet Rules, Pets Permitted, Security
    • Services included: Common Area Maintenance, Gated Community
    • Association name: Julian Estates

    Other

    Other facts
    • Listing terms: Cash,Conventional,Exchange

    Price history

    DateEventPrice
    11/1/2025Listing removed$995,000+7%$557/sqft
    Source: SDMLS #220023283 Report a problem
    7/22/2024Sold$930,000-2%$521/sqft
    Source: SDMLS #240001013 Report a problem
    6/20/2024Pending sale$949,000$532/sqft
    Source: SDMLS #240001013 Report a problem
    1/9/2024Listed for sale$949,000-4.6%$532/sqft
    Source: CDAR/ Desert Area MLS #219104809 Report a problem
    9/24/2022Listing removed--
    Source: CDAR/ Desert Area MLS Report a problem
    9/9/2022Listed for sale$995,000+750.4%$557/sqft
    Source: CDAR/ Desert Area MLS #219084246 Report a problem
    5/23/2021Listing removed--
    Source: Zillow Rental Manager Report a problem
    5/13/2021Listed for rent$3,000$2/sqft
    Source: Zillow Rental Manager Report a problem
    4/20/2021Listing removed--
    Source: Zillow Rental Manager Report a problem
    4/1/2021Listed for rent$3,000$2/sqft
    Source: Zillow Rental Manager Report a problem
    4/9/2013Sold$117,000+1.7%$66/sqft
    Source: Public Record Report a problem
    7/13/2000Sold$115,000$64/sqft
    Source: Public Record Report a problem

    Public tax history

    YearProperty taxesTax assessment
    2025$4,333 -27.9%$418,233 -27.1%
    2024$6,009 +1.9%$573,671 +2%
    2023$5,895 +1.9%$562,424 +2%
    2022$5,784 +1.4%$551,397 +2%
    2021$5,706 +0.9%$540,586 +1%
    2020$5,653 +2.4%$535,044 +2%
    2019$5,522 -0.3%$524,554 +2%
    2018$5,537 +2%$514,270 +2%
    2017$5,428 +2.4%$504,188 +2%
    2016$5,303 +2.6%$494,303 +1.5%
    2015$5,167 +315.9%$486,879 +314.3%
    2014$1,242 $117,531 -16.5%
    2013-- $140,717 +2%
    2012-- $137,958 +2%
    2011-- $135,253 +0.8%
    2010-- $134,243 -0.2%
    2009-- $134,562 +2%
    2008-- $131,924

    Find assessor info on the county website

    Neighborhood: 92036

    Nearby schools

    GreatSchools rating
    Get a cash offer in 3 minutes
    Find out how much your home could sell for in as little as 3 minutes with a no-obligation cash offer.
    Estimated market value
    $882,900
    Get a cash offer in 3 minutes
    Find out how much your home could sell for in as little as 3 minutes with a no-obligation cash offer.
    Estimated market value
    $882,900