Welcome to this charming traditional home nestled in a cul-de-sac in the desirable Southpoint community! Offering over 1,728 square feet of living space, this home is full of thoughtful updates and inviting features. Step inside to find a spacious living room with gleaming hardwood floors and custom built-in bookshelves. The formal dining room boasts hardwood flooring, chair rail, and crown molding, and leads to the cozy family room. The well maintained kitchen with solid bones provides access to the backyard deck - —perfect for outdoor dining and entertaining. Upstairs, you’ll find four generously sized bedrooms, all freshly painted with brand new carpet, and two full bathrooms. A newer roof (2022) and replaced windows (2020) add to the home's value and peace of mind. The unfinished basement offers plenty of storage or potential for future living space. Enjoy the level backyard and the walkable neighborhood with sidewalks and streetlights throughout. Two-car garage. Convenient location close to all Hershey amenities make this home a fantastic find! A joy to own!
Sold for $466,000
$466,000
989 Kings Way W, Hummelstown, PA 17036
4beds
1,728sqft
Single Family Residence
Built in 1987
0.31 Acres Lot
$476,600 Zestimate®
$270/sqft
$2,549 Estimated rent
Home value
$476,600
$434,000 - $524,000
$2,549/mo
Zestimate® history
Owner options
List your home for rent
$2,549/mo
Rent Zestimate®
Find your next renter with Zillow Rental Manager. Plus, with online applications, you can quickly screen prospective tenants – for free.
$2,549/mo
Rent Zestimate®
Refinance and save
$3,322/mo
Est. payment
Refinancing to a lower rate could help reduce your monthly payments and save thousands over the life of the loan.
$3,322/mo
Est. payment
Explore your selling options
Work with a Zillow partner agent
Leverage their expertise and Zillow's premium Showcase listings to get your home seen by more buyers.
Get startedList with your own agent
Get your home in front of millions of buyers by listing it on Zillow.
Learn how to do itSell it yourself
Take full control of how buyers see your home on Zillow by listing For Sale by Owner (FSBO).
List your homeWhat's special
Level backyardBackyard deckCustom built-in bookshelvesCozy family roomHardwood flooringGleaming hardwood floorsFormal dining room
Zillow last checked:
Listing updated:
Listed by:
JOY DANIELS 717-724-5736,
Joy Daniels Real Estate Group, Ltd
Bought with:
Renjith Ambika, RS362154
TrueVision, REALTORS
Source: Bright MLS,MLS#: PADA2047546
Facts & features
Interior
Bedrooms & bathrooms
- Bedrooms: 4
- Bathrooms: 3
- Full bathrooms: 2
- 1/2 bathrooms: 1
- Main level bathrooms: 1
Rooms
- Room types: Living Room, Dining Room, Primary Bedroom, Bedroom 2, Bedroom 3, Bedroom 4, Kitchen, Family Room, Primary Bathroom, Full Bath, Half Bath
Primary bedroom
- Features: Flooring - Carpet
- Level: Upper
- Area: 192 Square Feet
- Dimensions: 16 x 12
Bedroom 2
- Features: Flooring - Carpet
- Level: Upper
- Area: 156 Square Feet
- Dimensions: 13 x 12
Bedroom 3
- Features: Flooring - Carpet
- Level: Upper
- Area: 110 Square Feet
- Dimensions: 11 x 10
Bedroom 4
- Features: Flooring - Carpet
- Level: Upper
- Area: 156 Square Feet
- Dimensions: 13 x 12
Primary bathroom
- Features: Flooring - Vinyl
- Level: Upper
- Area: 40 Square Feet
- Dimensions: 8 x 5
Dining room
- Features: Flooring - HardWood, Chair Rail, Crown Molding
- Level: Main
- Area: 132 Square Feet
- Dimensions: 11 x 12
Family room
- Features: Flooring - HardWood, Fireplace - Wood Burning
- Level: Main
- Area: 234 Square Feet
- Dimensions: 13 x 18
Other
- Features: Flooring - Vinyl
- Level: Upper
- Area: 64 Square Feet
- Dimensions: 8 x 8
Half bath
- Level: Main
- Area: 35 Square Feet
- Dimensions: 7 x 5
Kitchen
- Features: Flooring - Ceramic Tile
- Level: Main
- Area: 132 Square Feet
- Dimensions: 11 x 12
Living room
- Features: Flooring - HardWood, Built-in Features
- Level: Main
- Area: 180 Square Feet
- Dimensions: 15 x 12
Heating
- Forced Air, Heat Pump, Electric
Cooling
- Central Air, Electric
Appliances
- Included: Dishwasher, Dryer, Oven/Range - Electric, Refrigerator, Washer, Electric Water Heater
- Laundry: In Basement
Features
- Basement: Full,Interior Entry,Sump Pump,Unfinished
- Number of fireplaces: 1
- Fireplace features: Gas/Propane
Interior area
- Total structure area: 1,728
- Total interior livable area: 1,728 sqft
- Finished area above ground: 1,728
- Finished area below ground: 0
Property
Parking
- Total spaces: 2
- Parking features: Garage Faces Front, Garage Door Opener, Attached, Driveway
- Attached garage spaces: 2
- Has uncovered spaces: Yes
Accessibility
- Accessibility features: None
Features
- Levels: Two
- Stories: 2
- Patio & porch: Deck
- Exterior features: Lighting, Sidewalks
- Pool features: None
Lot
- Size: 0.31 Acres
- Features: Cul-De-Sac, Level
Details
- Additional structures: Above Grade, Below Grade
- Parcel number: 240870390000000
- Zoning: RESIDENTIAL
- Special conditions: Standard
Construction
Type & style
- Home type: SingleFamily
- Architectural style: Traditional
- Property subtype: Single Family Residence
Materials
- Brick, Frame
- Foundation: Block
- Roof: Composition
Condition
- New construction: No
- Year built: 1987
Utilities & green energy
- Electric: 200+ Amp Service
- Sewer: Public Sewer
- Water: Public
Community & HOA
Community
- Subdivision: Southpoint Of Hershey
HOA
- Has HOA: Yes
- Services included: Common Area Maintenance
- HOA fee: $106 annually
- HOA name: PMI
Location
- Region: Hummelstown
- Municipality: DERRY TWP
Financial & listing details
- Price per square foot: $270/sqft
- Tax assessed value: $157,900
- Annual tax amount: $4,934
- Date on market: 8/14/2025
- Listing agreement: Exclusive Right To Sell
- Listing terms: Cash,Conventional,FHA,VA Loan
- Inclusions: Washer, Dryer, Kitchen Refrigerator, Family Room Tv, Patio Furniture
- Ownership: Fee Simple
Price history
| Date | Event | Price |
|---|---|---|
| 9/15/2025 | Sold | $466,000+0.2%$270/sqft |
Source:  Bright MLS #PADA2047546 Report a problem Bright MLS #PADA2047546 Report a problem | ||
| 8/18/2025 | Pending sale | $465,000$269/sqft |
Source: Bright MLS #PADA2047546 Report a problem | ||
| 8/14/2025 | Listed for sale | $465,000$269/sqft |
Source: Bright MLS #PADA2047546 Report a problem | ||
Public tax history
| Year | Property taxes | Tax assessment |
|---|---|---|
| 2026 | $5,064 +2.6% | $157,900 |
| 2025 | $4,935 +6.4% | $157,900 |
| 2023 | $4,638 +1.8% | $157,900 |
| 2022 | $4,555 +2.3% | $157,900 |
| 2021 | $4,454 +189.8% | $157,900 |
| 2020 | $1,537 +2.7% | $157,900 |
| 2019 | $1,496 +2.9% | $157,900 |
| 2018 | $1,454 | $157,900 |
| 2017 | -- | $157,900 |
| 2016 | -- | $157,900 |
| 2015 | -- | $157,900 |
| 2014 | -- | $157,900 |
| 2013 | -- | $157,900 |
| 2012 | -- | $157,900 |
| 2011 | -- | $157,900 |
| 2010 | -- | $157,900 |
| 2008 | -- | $157,900 |
| 2007 | -- | $157,900 |
| 2006 | -- | $157,900 |
Find assessor info on the county website
Neighborhood: 17036
Nearby homes
- $411,2003 bd3 ba1.8k sqft988 Kings Way W, Hummelstown, PA 17036Off Market
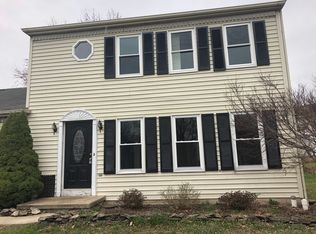
- $359,9003 bd3 ba1.6k sqft981 Kings Way W, Hummelstown, PA 17036Off Market
- $401,8003 bd2 ba1.6k sqft985 Tucker Cv, Hummelstown, PA 17036Off Market
- $426,1003 bd2 ba1.9k sqft2035 Locust Ln, Hummelstown, PA 17036Off Market
- $540,3004 bd3 ba2.5k sqft2045 Locust Ln, Hummelstown, PA 17036Off Market
- $360,6003 bd2 ba1.4k sqft980 Kings Way W, Hummelstown, PA 17036Off Market
- $330,4003 bd1 ba1.2k sqft2027 Locust Ln, Hummelstown, PA 17036Off Market
- $458,9004 bd2 ba2.3k sqft975 Kings Way W, Hummelstown, PA 17036Off Market
Nearby schools
GreatSchools rating
- NAHershey Early Childhood CenterGrades: K-1Distance: 4.6 mi
- 9/10Hershey Middle SchoolGrades: 6-8Distance: 4.7 mi
- 10/10Hershey High SchoolGrades: 9-12Distance: 4.6 mi
Schools provided by the listing agent
- Elementary: Hershey Primary Elementary
- Middle: Hershey Middle School
- High: Hershey High School
- District: Derry Township
Source: Bright MLS. This data may not be complete. We recommend contacting the local school district to confirm school assignments for this home.
Sell for more on Zillow
Get a Zillow Showcase℠ listing at no additional cost and you could sell for .
$476,600
2% more
+$9,532
With Zillow Showcase(estimated)
$486,132
Sell for more on Zillow
Get a Zillow Showcase℠ listing at no additional cost and you could sell for .
$476,600
2% more
+$9,532
With Zillow Showcase(estimated)
$486,132
- Pennsylvania
- Dauphin County
- Hummelstown
- 17036
- 989 Kings Way W
