***MOTIVATED SELLERS- HUGE PRICE REDUCTION*** ***Brand new AC*** Welcome home to your own little piece of paradise! Sitting on just over 6.6 acres, this beautiful 4-bedroom 2-bathroom pool home offers room to roam! The long driveway pulls up to the two-car garage, allowing this gorgeous property to sit back from the road. Inside you’ll be greeted by an open concept floor plan with tile floors, tall ceilings, crown molding, and spacious rooms full of natural light. The bedrooms are laid out in a split-floor plan, allowing for privacy for all. The kitchen boasts stunning upgrades including custom stone columns, granite countertops, a built-in oven and microwave, a cooktop, a wine fridge, and center island with seating. The living space leads out to the large back patio through french doors, making this home perfect for entertaining family and friends. The primary bedroom showcases two large walk-in closets, and a large ensuite featuring separate vanities, soaking tub, and a walk-through shower with dual shower heads. A storage shed sits in the back yard off the pavered pool deck. As an added benefit, the AC is brand new (2024) and the interior of the home has just been painted. Surrounded by greenery and scenic views, this property really feels like a country retreat. With plenty of space to build, garden, relax, and store your toys, the possibilities are endless! The gated neighborhood features a private boat ramp with access to the St. Johns River and Lake Harney. Spend the weekends at the farmer’s market at The Old Red Barn of Geneva, visit The Alibi or Jolly Gator Fish Camp for lunch, explore nature on one of the several hiking trails nearby, visit Kennedy Space Center just 40 minutes away, or enjoy a day at secluded Klondike Beach. And to top it off...zoned for SEMINOLE COUNTY SCHOOLS! This home won’t last long, so be sure to schedule your showing today!
Sold for $482,000
$482,000
989 Leather Fern Ln, Mims, FL 32754
4beds
2,025sqft
Single Family Residence
Built in 2008
6.63 Acres Lot
$477,800 Zestimate®
$238/sqft
$3,108 Estimated rent
Home value
$477,800
$430,000 - $530,000
$3,108/mo
Zestimate® history
Owner options
List your home for rent
$3,108/mo
Rent Zestimate®
Find your next renter with Zillow Rental Manager. Plus, with online applications, you can quickly screen prospective tenants – for free.
$3,108/mo
Rent Zestimate®
Refinance and save
$3,387/mo
Est. payment
Refinancing to a lower rate could help reduce your monthly payments and save thousands over the life of the loan.
$3,387/mo
Est. payment
Explore your selling options
Work with a Zillow partner agent
Leverage their expertise and Zillow's premium Showcase listings to get your home seen by more buyers.
Get startedList with your own agent
Get your home in front of millions of buyers by listing it on Zillow.
Learn how to do itSell it yourself
Take full control of how buyers see your home on Zillow by listing For Sale by Owner (FSBO).
List your homeWhat's special
Center island with seatingScenic viewsNew roofGranite countertopsTall ceilingsFrench doorsOpen concept floor plan
Zillow last checked:
Listing updated:
Listed by:
Kimberly Bartholomew 407-340-7213,
S & B REALTY 954-644-3550,
Michele Gordon 407-446-2805,
S & B REALTY
Bought with:
Onell Lee, 3573244
KELLER WILLIAMS WINTER PARK
Source: Stellar MLS,MLS#: O6242371 Originating MLS: Orlando Regional
Originating MLS: Orlando Regional
Facts & features
Interior
Bedrooms & bathrooms
- Bedrooms: 4
- Bathrooms: 2
- Full bathrooms: 2
Primary bedroom
- Features: Walk-In Closet(s)
- Level: First
- Dimensions: 16x13
Bedroom 2
- Features: Built-in Closet
- Level: First
- Dimensions: 15x11
Bedroom 3
- Features: Built-in Closet
- Level: First
- Dimensions: 15x11
Dining room
- Level: First
- Dimensions: 12x12
Kitchen
- Level: First
- Dimensions: 13x14
Living room
- Level: First
- Dimensions: 18x17
Heating
- Central
Cooling
- Central Air
Appliances
- Included: Oven, Cooktop, Microwave, Wine Refrigerator
- Laundry: Inside, Laundry Room
Features
- Ceiling Fan(s), Crown Molding, Eating Space In Kitchen, High Ceilings, Kitchen/Family Room Combo, Living Room/Dining Room Combo, Open Floorplan, Solid Wood Cabinets, Split Bedroom, Walk-In Closet(s)
- Flooring: Engineered Hardwood, Tile
- Doors: French Doors
- Has fireplace: No
Interior area
- Total structure area: 2,886
- Total interior livable area: 2,025 sqft
Property
Parking
- Total spaces: 2
- Parking features: Garage - Attached
- Attached garage spaces: 2
Features
- Levels: One
- Stories: 1
- Patio & porch: Covered, Patio
- Exterior features: Lighting, Private Mailbox, Storage
- Has private pool: Yes
- Pool features: In Ground
- Waterfront features: Lake Privileges, River Access, Boat Ramp - Private
Lot
- Size: 6.63 Acres
- Features: Oversized Lot, Zoned for Horses
Details
- Parcel number: 16203302000420
- Zoning: 01A1
- Special conditions: None
Construction
Type & style
- Home type: SingleFamily
- Property subtype: Single Family Residence
Materials
- Block, Stucco
- Foundation: Slab
- Roof: Shingle
Condition
- New construction: No
- Year built: 2008
Utilities & green energy
- Sewer: Septic Tank
- Water: Well
- Utilities for property: BB/HS Internet Available, Cable Available, Electricity Connected, Water Connected
Community & HOA
Community
- Features: Private Boat Ramp, Gated Community - No Guard, Golf Carts OK, Horses Allowed
- Pet fee: $0 monthly
- Subdivision: LAKE HARNEY WOODS PH 02
HOA
- Has HOA: Yes
- Amenities included: Gated
- HOA fee: $80 monthly
- HOA name: Sentry Management
- HOA phone: 407-788-6700
Location
- Region: Mims
Financial & listing details
- Price per square foot: $238/sqft
- Tax assessed value: $569,661
- Annual tax amount: $4,983
- Date on market: 9/19/2024
- Cumulative days on market: 136 days
- Listing terms: Cash,Conventional,FHA,VA Loan
- Ownership: Fee Simple
- Total actual rent: 0
- Electric utility on property: Yes
- Road surface type: Unimproved, Dirt
Price history
| Date | Event | Price |
|---|---|---|
| 2/21/2025 | Sold | $482,000-15.4%$238/sqft |
Source:  Stellar MLS #O6242371 Report a problem Stellar MLS #O6242371 Report a problem | ||
| 2/5/2025 | Pending sale | $569,900$281/sqft |
Source: Stellar MLS #O6242371 Report a problem | ||
| 1/22/2025 | Price change | $569,900-4.9%$281/sqft |
Source: Stellar MLS #O6242371 Report a problem | ||
| 10/2/2024 | Price change | $599,000-3.4%$296/sqft |
Source: Stellar MLS #O6242371 Report a problem | ||
| 9/20/2024 | Listed for sale | $620,000+93.8%$306/sqft |
Source: Stellar MLS #O6242371 Report a problem | ||
| 8/27/2024 | Sold | $320,000$158/sqft |
Source: Public Record Report a problem | ||
| 8/22/2016 | Sold | $320,000-5.9%$158/sqft |
Source: Stellar MLS #O5430515 Report a problem | ||
| 5/3/2016 | Pending sale | $340,000$168/sqft |
Source: Coldwell Banker Residential Real Estate - Winter Springs/Oviedo #O5430515 Report a problem | ||
| 4/1/2016 | Listed for sale | $340,000+17.3%$168/sqft |
Source: Coldwell Banker Residential Real Estate - Winter Springs/Oviedo #O5430515 Report a problem | ||
| 1/21/2013 | Listing removed | $289,900$143/sqft |
Source: CENTURY 21 Oviedo Realty #o5111848 Report a problem | ||
| 7/25/2012 | Listed for sale | $289,900+99.9%$143/sqft |
Source: CENTURY 21 Oviedo Realty #o5111848 Report a problem | ||
| 3/7/2007 | Sold | $145,000+383.3%$72/sqft |
Source: Public Record Report a problem | ||
| 5/16/2001 | Sold | $30,000$15/sqft |
Source: Public Record Report a problem | ||
Public tax history
| Year | Property taxes | Tax assessment |
|---|---|---|
| 2025 | $10,285 +100.3% | $569,661 +80% |
| 2024 | $5,134 +3% | $316,402 +3% |
| 2023 | $4,983 +1.6% | $307,187 +3% |
| 2022 | $4,905 | $298,240 +3% |
| 2021 | -- | $289,553 +1.4% |
| 2020 | $5,033 | $285,555 +2.3% |
| 2019 | $5,033 -3.5% | $279,135 +1.9% |
| 2018 | $5,214 -0.1% | $273,930 +7.5% |
| 2017 | $5,220 -13.4% | $254,778 +35.8% |
| 2016 | $6,031 +73.3% | $187,680 +0.7% |
| 2015 | $3,480 -1% | $186,375 +0.8% |
| 2014 | $3,515 | $184,896 +0.2% |
| 2013 | -- | $184,565 -1.1% |
| 2012 | -- | $186,712 -3.8% |
| 2011 | -- | $194,086 -16.7% |
| 2010 | -- | $232,942 -16.2% |
| 2009 | -- | $278,088 +94.6% |
| 2007 | -- | $142,877 +43.7% |
| 2006 | -- | $99,450 +100% |
| 2005 | -- | $49,725 |
| 2004 | -- | $49,725 +73.6% |
| 2003 | -- | $28,642 +8% |
| 2002 | -- | $26,520 +20.1% |
| 2001 | -- | $22,078 +10.5% |
| 2000 | -- | $19,989 |
Find assessor info on the county website
Neighborhood: 32754
Nearby homes
- $594,5005 bd4 ba3.2k sqft1019 Leather Fern Ln, Mims, FL 32754Off Market
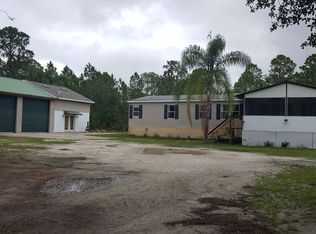
- $547,6003 bd2 ba1.4k sqft979 Leather Fern Ln, Mims, FL 32754Off Market
- $674,2003 bd2 ba2.1k sqft10411 Epiphyte Rd, Mims, FL 32754Off Market
- $614,5007 bd4 ba4k sqft969 Leather Fern Ln, Mims, FL 32754Off Market
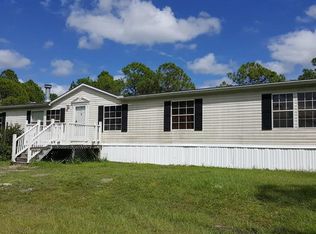
- $270,500-- bd-- ba-- sqft10431 Epiphyte Rd, Mims, FL 32754Off Market
- $300,0003 bd2 ba1.1k sqft1010 Leather Fern Ln, Mims, FL 32754Sold
- $417,4004 bd2 ba1.8k sqft10401 Epiphyte Rd, Mims, FL 32754Off Market
- $300,0003 bd2 ba924 sqft980 Leather Fern Ln, Mims, FL 32754Sold
Nearby schools
GreatSchools rating
- 7/10Osteen Elementary SchoolGrades: PK-5Distance: 12.5 mi
- 4/10Heritage Middle SchoolGrades: 6-8Distance: 14.1 mi
- 4/10Pine Ridge High SchoolGrades: 9-12Distance: 13.4 mi
Get a cash offer in 3 minutes
Find out how much your home could sell for in as little as 3 minutes with a no-obligation cash offer.
Estimated market value
$477,800
Get a cash offer in 3 minutes
Find out how much your home could sell for in as little as 3 minutes with a no-obligation cash offer.
Estimated market value
$477,800
- Florida
- Volusia County
- Mims
- 32754
- 989 Leather Fern Ln
Nearby cities
Nearby zip codes
Other Mims Topics
