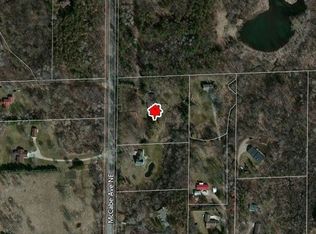
A rare offering in highly regarded Lowell Schools (School of Choice eligible). This custom-built 3BR/3.5BA ranch blends contemporary architectural lines, a striking stone-coated steel tile roof, and an octagonal sunroom turret flood the living space with light. Inside, an open, free-flowing contemporary floor plan offers main-floor living at its finest. The fully finished basement adds exceptional flexibility with a den, spacious rec room, and a fourth non-conforming bedroom; ideal for guests, multigenerational living, or a home office setup, with a covered staircase providing convenient outdoor access. A whole-home Generac generator delivers peace of mind. Set on a beautifully 3.34-acre parcel with mature trees and total privacy, yet just minutes to downtown Ada's shops and dining, with easy access to the paved Ada Township Trail along Conservation Road; connecting to Seidman Park, Roselle Park, and downtown Ada, plus Seidman Park's natural hiking trails just beyond! Septic Tank was just emptied in June 2026
10 days
|
2,075
|
132
|
Likely to sell faster than
Zillow last checked:
Listing updated:
Listed by:
Adam G Salzwedel616-550-9059,
Bellabay Realty (Kentwood)616-292-6477
Source: MichRIC,MLS#: 26033014
Loading...
Facts & features
Interior
Bedrooms & bathrooms
Bedrooms: 3
Bathrooms: 4
Full bathrooms: 3
1/2 bathrooms: 1
Main level bedrooms: 3
Primary bedroom
Level: Main
Area: 218.5
Dimensions: 19.00 x 11.50
Bedroom 2
Level: Main
Area: 120
Dimensions: 10.00 x 12.00
Bedroom 3
Level: Main
Area: 100
Dimensions: 10.00 x 10.00
Primary bathroom
Level: Main
Area: 43.75
Dimensions: 8.75 x 5.00
Bathroom 1
Level: Main
Area: 70.69
Dimensions: 9.75 x 7.25
Bathroom 2
Level: Main
Area: 25
Dimensions: 5.00 x 5.00
Bathroom 3
Level: Basement
Area: 104.63
Dimensions: 15.50 x 6.75
Den
Level: Basement
Area: 486
Dimensions: 27.00 x 18.00
Dining area
Level: Main
Area: 243
Dimensions: 18.00 x 13.50
Family room
Level: Main
Area: 361
Dimensions: 19.00 x 19.00
Kitchen
Level: Main
Area: 126.5
Dimensions: 11.50 x 11.00
Office
Level: Basement
Area: 147
Dimensions: 14.00 x 10.50
Recreation
Level: Basement
Area: 351
Dimensions: 27.00 x 13.00
Heating
Forced Air
Cooling
Central Air
Appliances
Included: Humidifier, Iron Water FIlter, Dishwasher, Dryer, Microwave, Range, Refrigerator, Washer, Water Softener Owned
Laundry: Gas Dryer Hookup, In Basement, Laundry Room, Washer Hookup
Explore the cost of this home by adjusting the details. Changes won't be saved.
Principal & interest
$1,547
Mortgage insurance
$0
Property taxes
$170
Home insurance
$105
HOA fees
$0
Utilities
Not included
All calculations are estimates and provided by Zillow, Inc. for informational purposes only. Actual amounts may vary.
HOA fees may include property taxes on listings classified as Co-Ops. Contact the listing agent and/or owner for fee details.
Mortgage interest rates are dependent on a number of factors, including credit score, down payment, and repayment length. Interest rate data provided by Zillow Group Marketplace, Inc. as of 1/1/1970 from various mortgage lenders with which we have lead or other similar arrangements; the Estimated Payment is an average of those rates.
See how much you could borrow to make a competitive offer.