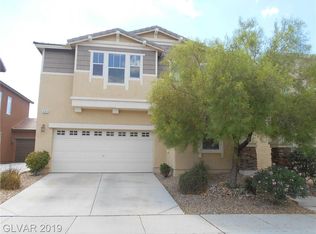
The two-story dеѕіgn of this 2235‐squаre-foot Henderѕon rеsidence offers a functional layout featuring three bedrooms, two full bathrooms, and one half bathroom.
Inside, the serene living spaces are equipped with interior features including a microwave, ceiling fan(s), blinds, and windows coverings throughout. These elements provide comfort and ease for daily routines.
The exterior of the property includes a private yard situated on a 0.08-acre lot, offering a tranquil outdoor space for quiet relaxation.
Located on Noah Valley St within the 89052 area, this single family residential home presents a standard opportunity in the market. A private viewing may be scheduled to experience this residence firsthand.
Active
$530,000
989 Noah Valley St, Henderson, NV 89052
4beds
2,234sqft
Single Family Residence
Built in 2007
3,484 Square Feet Lot
$519,100 Zestimate®
$237/sqft
$101/mo HOA
What's special
One half bathroomPrivate yardThree bedrooms
- 5 days
- 274
- 19
Likely to sell faster than
Zillow last checked:
Listing updated:
Listed by:
Danielle Roth S.0060491 702-368-1850,
Rossum Realty Unlimited
Source: LVR,MLS#: 2812021
Originating MLS: Greater Las Vegas Association of Realtors Inc
Facts & features
Interior
Bedrooms & bathrooms
- Bedrooms: 4
- Bathrooms: 3
- Full bathrooms: 2
- 1/2 bathrooms: 1
Primary bedroom
- Description: Ceiling Fan,Walk-In Closet(s)
- Dimensions: 21x13
Bedroom 2
- Description: Closet
- Dimensions: 13x10
Bedroom 3
- Description: Closet
- Dimensions: 13x10
Bedroom 4
- Description: Downstairs
- Dimensions: 13x12
Primary bathroom
- Description: Double Sink,Separate Shower,Separate Tub
Dining room
- Description: Formal Dining Room
- Dimensions: 14x9
Kitchen
- Description: Granite Countertops,Island,Lighting Recessed
Living room
- Description: Rear
- Dimensions: 18x15
Loft
- Description: Other
- Dimensions: 14x13
Heating
- Central, Gas
Cooling
- Central Air, Electric
Appliances
- Included: Dishwasher, Disposal, Gas Range, Microwave, Refrigerator
- Laundry: Gas Dryer Hookup, Laundry Room, Upper Level
Features
- BathroomonMainLevel, Ceiling Fan(s), Window Treatments
- Flooring: Carpet, Ceramic Tile, Linoleum, Vinyl
- Windows: Blinds
- Has fireplace: No
Interior area
- Total structure area: 2,234
- Total interior livable area: 2,234 sqft
Video & virtual tour
Property
Parking
- Total spaces: 2
- Parking features: Attached, Garage, Garage Door Opener, Inside Entrance, Private
- Attached garage spaces: 2
Features
- Stories: 2
- Exterior features: Private Yard
- Fencing: Block,Back Yard
Lot
- Size: 3,484 Square Feet
- Features: Desert Landscaping, Landscaped, < 1/4 Acre
Details
- Parcel number: 17736618033
- Zoning description: Single Family
- Horse amenities: None
Construction
Type & style
- Home type: SingleFamily
- Architectural style: Two Story
- Property subtype: Single Family Residence
Materials
- Roof: Tile
Condition
- Resale
- Year built: 2007
Utilities & green energy
- Electric: Photovoltaics None
- Sewer: Public Sewer
- Water: Public
- Utilities for property: Cable Available
Community & HOA
Community
- Security: Gated Community
- Subdivision: Coronado Center 10
HOA
- Has HOA: Yes
- Amenities included: Gated, Park
- HOA fee: $76 monthly
- HOA name: Vintage Oaks
- HOA phone: 702-362-6262
- Second HOA fee: $25 monthly
Location
- Region: Henderson
Financial & listing details
- Price per square foot: $237/sqft
- Tax assessed value: $412,703
- Annual tax amount: $2,422
- Date on market: 8/25/2026
- Listing agreement: Exclusive Right To Sell
- Listing terms: Cash,Conventional,FHA,VA Loan
- Ownership: Single Family Residential
Estimated market value
$519,100
$493,000 - $545,000
$2,462/mo
Price history
| Date | Event | Price |
|---|---|---|
| 8/25/2026 | Listed for sale | $530,000+60.6%$237/sqft |
Source: | ||
| 8/5/2019 | Sold | $330,000-2.9%$148/sqft |
Source: | ||
| 5/30/2019 | Listed for sale | $339,900+21.8%$152/sqft |
Source: United Realty Group #2099899 Report a problem | ||
| 2/4/2015 | Sold | $279,000-3.5%$125/sqft |
Source: | ||
| 1/27/2015 | Pending sale | $289,000$129/sqft |
Source: Realty ONE Group #1492738 Report a problem | ||
| 12/23/2014 | Price change | $289,000-3.3%$129/sqft |
Source: Realty ONE Group #1492738 Report a problem | ||
| 11/4/2014 | Listed for sale | $299,000+54.1%$134/sqft |
Source: Realty ONE Group #1492738 Report a problem | ||
| 11/22/2009 | Listing removed | $194,000$87/sqft |
Source: foreclosure.com Report a problem | ||
| 10/10/2009 | Price change | $194,000-43.2%$87/sqft |
Source: foreclosure.com Report a problem | ||
| 10/5/2009 | Listed for sale | -- |
Source: foreclosure.com Report a problem | ||
| 9/17/2009 | Sold | $341,411$153/sqft |
Source: Public Record Report a problem | ||
Public tax history
| Year | Property taxes | Tax assessment |
|---|---|---|
| 2026 | $2,425 +3% | $144,446 -0.9% |
| 2025 | $2,354 +3% | $145,827 +6.8% |
| 2024 | $2,286 +3% | $136,575 +15.7% |
| 2023 | $2,220 +3% | $117,995 +6.6% |
| 2022 | $2,155 +3% | $110,741 +0.9% |
| 2021 | $2,092 +6.7% | $109,748 +4.4% |
| 2020 | $1,960 +4.8% | $105,167 +7.7% |
| 2019 | $1,870 +6.9% | $97,661 |
| 2018 | $1,750 | $97,661 +0.6% |
| 2017 | $1,750 | $97,091 +11.7% |
| 2016 | $1,750 +0.2% | $86,933 +2.9% |
| 2015 | $1,746 +3.2% | $84,513 +49.5% |
| 2014 | $1,692 | $56,521 |
| 2013 | -- | $56,521 -12.2% |
| 2012 | -- | $64,346 -13.9% |
| 2011 | -- | $74,692 -1.6% |
| 2010 | -- | $75,890 -22.6% |
| 2009 | -- | $98,064 |
| 2008 | -- | $98,064 |
Find assessor info on the county website
Monthly payment
Est. payment
Payment breakdown
Explore the cost of this home by adjusting the details. Changes won't be saved.Climate risks
Neighborhood: Westgate
Nearby schools
Schools provided by the listing agent
- Elementary: Taylor, Glen C.,Taylor, Glen C.
- Middle: Miller Bob
- High: Coronado High
Source: LVR. This data may not be complete. We recommend contacting the local school district to confirm school assignments for this home.