Wake up to the sights, sounds, and salty ocean air from your private full length deck and roof deck in this beautifully maintained 2-bedroom, 3-bath condo just steps from Plaice Cove Beach. Filled with natural light, this coastal retreat features updated flooring, shiplap accents, granite countertops, and an open, inviting layout designed to make the most of its ocean views. The spacious primary suite offers a large walk-in closet, soaking tub, and tiled walk-in shower, while the second bedroom enjoys its own full bath and access to a private deck overlooking the Atlantic. Additional highlights include a one-car garage, 2 additional designated parking spots, guest parking, abundant storage, and easy beach access just across the street. Conveniently located near local coffee shops, restaurants, and everything Hampton's coastline has to offer, this home is the perfect year-round residence or seaside getaway. Pet friendly and minimum 6 month initial rental.
Pending
Listed by: REAL Broker NH, LLC • Christian Ehlers
$585,000
989 Ocean Boulevard #5, Hampton, NH 03842
2beds
1,467sqft
Condominium, Townhouse
Built in 1986
-- sqft lot
$585,600 Zestimate®
$399/sqft
$-- HOA
What's special
Private full length deckRoof deckUpdated flooringFilled with natural lightOpen inviting layoutOcean viewsAbundant storage
- 25 days |
- 1,282 |
- 49 |
Zillow last checked:
Listing updated:
Listed by:
Christian Ehlers,
REAL Broker NH, LLC Cell:978-886-5552
Source: PrimeMLS,MLS#: 5102300
Facts & features
Interior
Bedrooms & bathrooms
- Bedrooms: 2
- Bathrooms: 3
- Full bathrooms: 2
- 1/2 bathrooms: 1
Heating
- Natural Gas, Direct Vent, Forced Air, Hot Air, Hot Water
Cooling
- Central Air
Appliances
- Included: Dishwasher, Disposal, Dryer, Microwave, Electric Range, Refrigerator, Washer, Natural Gas Water Heater
Features
- Dining Area, Living/Dining, Primary BR w/ BA, Soaking Tub
- Flooring: Laminate, Tile
- Doors: Security Door(s)
- Basement: Slab,Storage Space
Interior area
- Total structure area: 1,989
- Total interior livable area: 1,467 sqft
- Finished area above ground: 1,467
- Finished area below ground: 0
Property
Parking
- Total spaces: 3
- Parking features: Shared Driveway, Direct Entry, Heated Garage, Garage, Parking Spaces 3, Underground, Visitor, Carport
- Garage spaces: 1
- Has carport: Yes
Features
- Levels: 4+,Multi-Level
- Stories: 4
- Exterior features: Trash, Deck
- Has view: Yes
- View description: Water
- Has water view: Yes
- Water view: Water
- Waterfront features: Beach Access
- Body of water: Atlantic Ocean
Lot
- Features: Condo Development, Major Road Frontage
Details
- Parcel number: HMPTM134B51U5
- Zoning description: Residential
Construction
Type & style
- Home type: Townhouse
- Property subtype: Condominium, Townhouse
Materials
- Wood Frame, Shake Siding
- Foundation: Concrete
- Roof: Membrane,Rolled/Hot Mop,Asphalt Shingle
Condition
- New construction: No
- Year built: 1986
Utilities & green energy
- Electric: 200+ Amp Service
- Sewer: Public Sewer
- Utilities for property: Cable
Community & HOA
Community
- Security: Security System, Smoke Detector(s), Hardwired Smoke Detector
HOA
- Amenities included: Maintenance Structure, Management Plan, Master Insurance, Common Acreage, Snow Removal
- Services included: Maintenance Grounds, Plowing, Sewer, Condo Association Fee
- Additional fee info: Fee: $525
Location
- Region: Hampton
Financial & listing details
- Price per square foot: $399/sqft
- Tax assessed value: $451,400
- Annual tax amount: $5,561
- Date on market: 7/29/2026
Estimated market value
$585,600
$556,000 - $615,000
$3,230/mo
Price history
| Date | Event | Price |
|---|---|---|
| 8/4/2026 | Pending sale | $585,000$399/sqft |
Source:  PrimeMLS #5102300 Report a problem PrimeMLS #5102300 Report a problem | ||
| 7/29/2026 | Listed for sale | $585,000+33%$399/sqft |
Source: PrimeMLS #5102300 Report a problem | ||
| 11/16/2023 | Sold | $440,000+44.3%$300/sqft |
Source: Public Record Report a problem | ||
| 4/5/2004 | Sold | $305,000$208/sqft |
Source: Public Record Report a problem | ||
Public tax history
| Year | Property taxes | Tax assessment |
|---|---|---|
| 2024 | $5,561 +11.6% | $451,400 +51.7% |
| 2023 | $4,985 +5.7% | $297,600 |
| 2022 | $4,714 -0.6% | $297,600 |
| 2020 | $4,741 -0.5% | $297,600 |
| 2019 | $4,765 -3.9% | $297,600 +2.2% |
| 2018 | $4,956 +4% | $291,200 |
| 2017 | $4,767 +1.8% | $291,200 |
| 2016 | $4,682 -3.4% | $291,200 +15.1% |
| 2015 | $4,846 +4.6% | $252,900 |
| 2014 | $4,631 | $252,900 |
Find assessor info on the county website
Monthly payment
Est. payment
Payment breakdown
Explore the cost of this home by adjusting the details. Changes won't be saved.Climate risks
Neighborhood: 03842
Nearby schools
GreatSchools rating
- 8/10Adeline C. Marston SchoolGrades: 3-5Distance: 1.9 mi
- 8/10Hampton AcademyGrades: 6-8Distance: 2.2 mi
- 6/10Winnacunnet High SchoolGrades: 9-12Distance: 2.3 mi
Schools provided by the listing agent
- Elementary: Adeline C. Marston School
- Middle: Hampton Academy Junior HS
- High: Winnacunnet High School
- District: Winnacunnet Cooperative
Source: PrimeMLS. This data may not be complete. We recommend contacting the local school district to confirm school assignments for this home.
- $565,4002 bd2 ba1.4k sqft989 Ocean Blvd UNIT 11, Hampton, NH 03842Off Market
- $512,6002 bd3 ba1.4k sqft989 Ocean Blvd UNIT 12, Hampton, NH 03842Off Market
- $362,5332 bd2 ba1.4k sqft989 Ocean Blvd UNIT 13, Hampton, NH 03842Sold
- $589,1002 bd3 ba1.6k sqft989 Ocean Blvd UNIT 14, Hampton, NH 03842Off Market
- $539,5002 bd3 ba1.6k sqft989 Ocean Blvd UNIT 15, Hampton, NH 03842Off Market
- $499,3002 bd3 ba1.4k sqft989 Ocean Blvd UNIT 16, Hampton, NH 03842Off Market
- $540,5002 bd3 ba1.4k sqft989 Ocean Blvd UNIT 17, Hampton, NH 03842Off Market
- $483,2002 bd2 ba1k sqft989 Ocean Blvd UNIT 18, Hampton, NH 03842Off Market
A local agent can set up tours, give advice and negotiate with sellers.
A local lender can help you make sure your offer is ready when you are.
Similar homes
- $585,0002 bd2 ba1.2k sqftDaniel's Landing Condo, Hampton, NH 03842For Sale
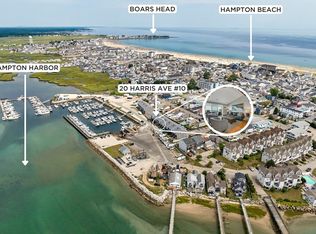 MLS ID #73563323, Tami Mallett, Cameron Prestige - Amesbury. MLS PIN
 - $599,0002 bd2 ba1.3k sqft2 Belmont Circle, Hampton, NH 03842Active
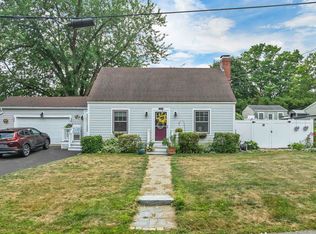 MLS ID #5102473, Foss & Russell Group. PrimeMLS
 - $425,0002 bd2 ba1.2k sqftDunvegan Woods, Hampton, NH 03842Active
 MLS ID #5104967, Jeffrey Levine. PrimeMLS
 - $639,9003 bd2 ba1.9k sqft3 Trafford Rd, Hampton, NH 03842For Sale
 MLS ID #73565612, Tami Mallett, Cameron Prestige - Amesbury. MLS PIN
 - $639,0002 bd2 ba1.3k sqft407 Ocean Boulevard #B11, Hampton, NH 03842ActiveMLS ID #5079659, Alex Loiseau. PrimeMLS
- $470,0002 bd2 ba1.1k sqft415 High Street #1, Hampton, NH 03842ActiveMLS ID #5104672, The Zoeller Group. PrimeMLS
- $805,0003 bd2 ba1.8k sqftSt. Magnus, Hampton, NH 03842ActiveMLS ID #5096175, Sarah D Prowker. PrimeMLS
- $599,0002 bd1 ba960 sqftSalt Marsh By The Sea Condo, Hampton, NH 03842For SaleMLS ID #73545458, Catharine Bray, Keller Williams Coastal and Lakes & Mountains Realty. MLS PIN
- $479,0002 bd2 ba1k sqftSandpiper Bay Condominium, Hampton, NH 03842ActiveMLS ID #5083664, Hillary Barrett. PrimeMLS
- $397,5002 bd2 ba1.8k sqft65 Dunvegan Woods Drive, Hampton, NH 03842ActiveMLS ID #5081466, Kathy Macgregor. PrimeMLS
- $465,0002 bd2 ba1.1k sqft415 High Street Condo, Hampton, NH 03842ActiveMLS ID #5099044, Crystal Ducharme. PrimeMLS
- $480,0002 bd2 ba989 sqft407 Ocean Boulevard #B2, Hampton, NH 03842ActiveMLS ID #5089180, Alex Loiseau. PrimeMLS
- $699,9002 bd1 ba1.1k sqft527 Ocean Boulevard, Hampton, NH 03842-3701ActiveMLS ID #5095355, Shevaun Bayley. PrimeMLS
- $299,9002 bd1 ba952 sqftThe Greenlands, Hampton, NH 03842ActiveMLS ID #5070441, Lauren Stone. PrimeMLS
- $585,0002 bd1 ba830 sqft267 Pioneer Road, Rye, NH 03870ActiveMLS ID #5094961, Felicia Perkins. PrimeMLS
- $599,0004 bd2 ba1.9k sqft68 Farm Lane Unit 1 & 2, Seabrook, NH 03874ActiveMLS ID #5102197, Alissa Phelan. PrimeMLS
- $875,0002 bd2 ba990 sqft10 Anchor Street, Hampton, NH 03842ActiveMLS ID #5102397, Sean Bakhtiari. PrimeMLS
- $524,9003 bd3 ba1.9k sqftBellamy River Village, Dover, NH 03820ActiveMLS ID #5105860, Jean P Feegel. PrimeMLS
- $560,0002 bd3 ba1.3k sqftSouth Beach Landing, Salisbury, MA 01952For SaleMLS ID #73520054, Brittney Ardizzoni, Jill & Co. Realty Group. MLS PIN
- $520,0002 bd4 ba1.9k sqft43 Brickett Hill Cir, Haverhill, MA 01830For Sale By Owner
