Skip main navigation
Off market
  • $1,071,100

    989 Patrick Henry Dr, Arlington, VA 22205

    3beds
    1,360sqft
    SingleFamily
    Built in 1947
    6,857 Square Feet Lot
    $1,071,100 Zestimate®
    $788/sqft
    $4,901 Estimated rent

    Home value

    $1,071,100

    $1.02M - $1.12M

    $4,901/mo

    Zestimate® history
    Loading
    Loading...

    Owner options

    List your home for rent

    $4,901/mo

    Rent Zestimate®

    Find your next renter with Zillow Rental Manager. Plus, with online applications, you can quickly screen prospective tenants – for free.

    Learn more

    $4,901/mo

    Rent Zestimate®

    Refinance and save

    $6,660/mo

    Est. payment

    Refinancing to a lower rate could help reduce your monthly payments and save thousands over the life of the loan.

    See today's rates

    $6,660/mo

    Est. payment

    Explore your selling options

    Work with a Zillow partner agent

    Leverage their expertise and Zillow's premium Showcase listings to get your home seen by more buyers.

    Get started

    List with your own agent

    Get your home in front of millions of buyers by listing it on Zillow.

    Learn how to do it

    Sell it yourself

    Take full control of how buyers see your home on Zillow by listing For Sale by Owner (FSBO).

    List your home

    What's special

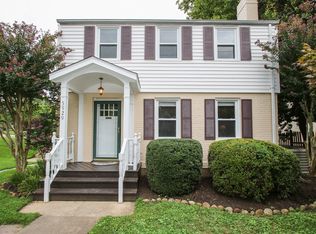
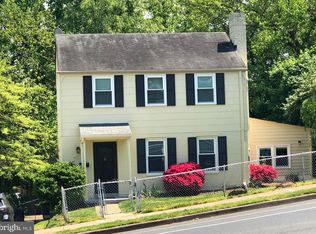
    Welcome to the grounds of 989 Patrick Henry Drive. I hope you like golf courses, because this immaculate yard is reminiscent of the finest putting greens. Situated on a large corner fully fenced-in lot, a handsome slate walkway winds through the beautifully landscaped front yard to the stately portico. Upon entering the house you’ll find yourself in the serene living room; gently lit by natural light entering through the double-paned windows. There is a brick hearth surrounding a wood burning fireplace - perfect for cozy winter nights. The beautiful Pottery Barn paint colors and glistening hardwood floors will catch your eye, but don’t be distracted - there is so much more to see! Windows, windows, windows, surround the lovely Florida/Family room. There is even a bay window here, the perfect room for relaxing and watching the world go by. We don’t want to say we’ve saved the best for last but wait until you see the amazing gourmet kitchen; truly a chef’s dream. The owners have left no stone unturned here - working with a well-known kitchen designer doesn’t hurt. (Note to self: can one live in a kitchen?) In addition to more beautifully painted walls, there are granite counters, custom maple cabinets with slow-close doors, a huge pantry, countless pull-out drawers, a lazy susan, stainless steel appliances and a deep sink. There is even a side door to the driveway here, making grocery-unloading a breeze. Off the large open kitchen/dining room is a hallway that leads to a Spa-like bathroom. There is a huge walk-in closet here, and an additional closet that the owners masterfully made into a bar. But, we know you’ll use your imagination - the possibilities with all of this space are endless. Upstairs are three bedrooms. Straight out of the pages of your favorite home magazine. Each room, sublime in its lovely paint color, and so quiet you’ll find yourself immediately relaxed. Another full bath is up here and of course, more closet space. And now, there is the finished basement. With an amazing bathroom (the owner says it’s the best shower experience east of the Mississippi). It’s hard to say, but maybe this is the best part of the house…Given the careful detail the owners have tastefully put into every other aspect of the home, you’ll find it no surprise that the basement is gorgeous. And, yes, more storage. Situated in one of Arlington’s most coveted neighborhoods, this house is walking distance to two top-rated schools: McKinley Elementary and Swanson Middle School. The whole family can easily walk to Westover shopping, restaurants, the iconic Ayer’s Variety Store, the library, gourmet deli, farmer’s market and post office. Easy access to metro and arteries leading to DC, Tyson’s and area airports make this location perfect. Hurry up… this one won’t last long!

    This property is off market, which means it's not currently listed for sale or rent on Zillow. This may be different from what's available on other websites or public sources.
    Facts & features

    Interior

    Bedrooms & bathrooms
    • Bedrooms: 3
    • Bathrooms: 3
    • Full bathrooms: 3
    Heating
    • Forced air, Radiant, Gas
    Cooling
    • Central
    Appliances
    • Included: Dishwasher, Dryer, Garbage disposal, Microwave, Range / Oven, Refrigerator, Washer
    Features
    • Flooring: Carpet, Hardwood
    • Basement: Finished
    • Has fireplace: Yes
    Interior area
    • Total interior livable area: 1,360 sqft

    Property

    Parking
    • Parking features: Off-street
    Features
    • Exterior features: Other, Brick
    Lot
    • Size: 6,857 Square Feet
    Details
    • Parcel number: 12016011

    Construction

    Type & style
    • Home type: SingleFamily
    Materials
    • Roof: Shake / Shingle
    Condition
    • Year built: 1947

    Community & HOA

    Location
    • Region: Arlington

    Financial & listing details

    • Price per square foot: $788/sqft
    • Tax assessed value: $916,500
    • Annual tax amount: $9,467

    Price history

    DateEventPrice
    6/17/2016Sold$765,000+47.1%$563/sqft
    Source: Public Record Report a problem
    1/5/2009Sold$520,000-16.8%$382/sqft
    Source: Public Record Report a problem
    2/4/2008Listing removed$624,999$460/sqft
    Source: Remax Allegiance #AR6547926 Report a problem
    11/11/2007Listed for sale$624,999+2.6%$460/sqft
    Source: Remax Allegiance #AR6547926 Report a problem
    7/8/2005Sold$609,000$448/sqft
    Source: Public Record Report a problem

    Public tax history

    YearProperty taxesTax assessment
    2025$9,467 +0.6%$916,500 +0.6%
    2024$9,412 -0.5%$911,100 -0.8%
    2023$9,464 +5.5%$918,800 +5.5%
    2022$8,971 +6.9%$871,000 +6.9%
    2021$8,396 +5.6%$815,100 +5.2%
    2020$7,948 +3.5%$774,700 +3.5%
    2019$7,683 +4.4%$748,800 +2.4%
    2018$7,360 +4.8%$731,600 +4.8%
    2017$7,022 +6.6%$698,000 +5%
    2016$6,589 +2.1%$664,900 +2.6%
    2015$6,455 +5.3%$648,100 +5.3%
    2014$6,132 +2.1%$615,700 +3.1%
    2013$6,009 +6.2%$597,300
    2012$5,659 +1.4%--
    2011$5,583 --
    2009-- --
    2008-- --
    2007-- --
    2006-- --
    2005-- --
    2004-- --
    2003-- --
    2002-- --
    2001-- $239,200
    Find assessor info on the county website

    Neighborhood: Dominion Hills

    Nearby schools

    GreatSchools rating
    Schools provided by the listing agent
    • Elementary: McKinley
    • Middle: Swanson
    • High: Yorktown

    Source: The MLS. This data may not be complete. We recommend contacting the local school district to confirm school assignments for this home.

    Get a cash offer in 3 minutes
    Find out how much your home could sell for in as little as 3 minutes with a no-obligation cash offer.
    Estimated market value
    $1,071,100
    Get a cash offer in 3 minutes
    Find out how much your home could sell for in as little as 3 minutes with a no-obligation cash offer.
    Estimated market value
    $1,071,100