Skip main navigation
Closed
  • $204,000

    989 Penny Ln #989, Sycamore, IL 60178

    2beds
    1,202sqft
    Condominium, Single Family Residence
    Built in 2005
    -- sqft lot
    $228,200 Zestimate®
    $170/sqft
    $1,735 Estimated rent

    Home value

    $228,200

    $217,000 - $240,000

    $1,735/mo

    Zestimate® history
    Loading
    Loading...

    Owner options

    List your home for rent

    $1,735/mo

    Rent Zestimate®

    Find your next renter with Zillow Rental Manager. Plus, with online applications, you can quickly screen prospective tenants – for free.

    Learn more

    $1,735/mo

    Rent Zestimate®

    Refinance and save

    $1,979/mo

    Est. payment

    Refinancing to a lower rate could help reduce your monthly payments and save thousands over the life of the loan.

    See today's rates

    $1,979/mo

    Est. payment

    Explore your selling options

    Work with a Zillow partner agent

    Leverage their expertise and Zillow's premium Showcase listings to get your home seen by more buyers.

    Get started

    List with your own agent

    Get your home in front of millions of buyers by listing it on Zillow.

    Learn how to do it

    Sell it yourself

    Take full control of how buyers see your home on Zillow by listing For Sale by Owner (FSBO).

    List your home

    What's special

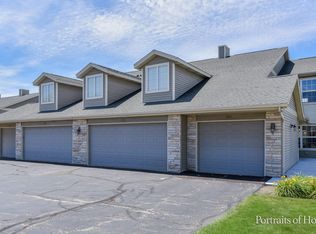
    RARE RIVER EDGE "RANCH" CONDO... FOR SALE... & VALUE PRICED! The foyer area welcomes you with a walk-in entry closet. This lovely one-level ranch home showcases granite countertops, raised maple cabinetry, dovetail drawers, stainless steel appliances with a new oven range, a black refrigerator, a pantry, and a 10' breakfast bar! An acrylic wall baker's rack and under-cabinetry lighting are added highlights to this chef's delight space! The dining room is embraced by 4-corner windows and a brush nickel chandelier. The cozy living room boasts a gas log lit fireplace embraced by tile, detailed millwork, and mantle. The primary bedroom suite features wood laminate flooring, chair rail detail, a ceiling-light fan, a walk-in closet, and a private bath featuring a walk-in shower. The other bedroom also features wood laminate flooring. A linen closet and shared hallway bath add convenience to this one-level floor plan. The laundry room presents white wainscoting wall detail, white cabinetry with tilt-out drawers, a countertop, and a Duet front load washer and gas dryer. A 2-car garage completes this clean and pretty home! Enjoy a unique location offering proximity to walking paths, the park, and downtown Sycamore. This is an opportunity to LOVE your new HOME and where you LIVE!

    Zillow last checked:

    Listing updated:

    Listed by:

    Kelly Miller 815-757-0123,

    Hometown Realty Group

    Bought with:

    Michelle Ohlinger

    American Realty Illinois LLC

    Source: MRED as distributed by MLS GRID,MLS#: 12149188MLS Logo

    Facts & features

    Interior

    Bedrooms & bathrooms
    • Bedrooms: 2
    • Bathrooms: 2
    • Full bathrooms: 2
    Rooms
    • Room types: Foyer, Walk In Closet
    Primary bedroom
    • Features: Flooring (Wood Laminate), Window Treatments (All), Bathroom (Full, Shower Only)
    • Level: Main
    • Area: 195 Square Feet
    • Dimensions: 15X13
    Bedroom 2
    • Features: Flooring (Wood Laminate)
    • Level: Main
    • Area: 130 Square Feet
    • Dimensions: 13X10
    Dining room
    • Features: Flooring (Carpet), Window Treatments (All)
    • Level: Main
    • Area: 100 Square Feet
    • Dimensions: 10X10
    Foyer
    • Features: Flooring (Ceramic Tile)
    • Level: Main
    • Area: 20 Square Feet
    • Dimensions: 5X4
    Kitchen
    • Features: Kitchen (Eating Area-Breakfast Bar, Eating Area-Table Space, Pantry-Closet, Granite Counters, Pantry, SolidSurfaceCounter), Flooring (Ceramic Tile)
    • Level: Main
    • Area: 130 Square Feet
    • Dimensions: 13X10
    Laundry
    • Features: Flooring (Vinyl)
    • Level: Main
    • Area: 104 Square Feet
    • Dimensions: 13X8
    Living room
    • Features: Flooring (Carpet), Window Treatments (All)
    • Level: Main
    • Area: 234 Square Feet
    • Dimensions: 18X13
    Walk in closet
    • Features: Flooring (Carpet)
    • Level: Lower
    • Area: 36 Square Feet
    • Dimensions: 6X6
    Heating
    • Natural Gas, Forced Air
    Cooling
    • Central Air
    Appliances
    • Included: Range, Microwave, Dishwasher, Refrigerator, Washer, Dryer, Disposal, Stainless Steel Appliance(s), Water Purifier, Water Purifier Owned, Water Softener, Water Softener Owned
    • Laundry: Washer Hookup, Main Level, Gas Dryer Hookup, In Unit
    Features
    • 1st Floor Bedroom, 1st Floor Full Bath, Walk-In Closet(s), Open Floorplan, Special Millwork, Dining Combo, Granite Counters, Pantry
    • Flooring: Laminate, Carpet
    • Windows: Window Treatments, Insulated Windows
    • Basement: None
    • Number of fireplaces: 1
    • Fireplace features: Gas Log, Gas Starter, Living Room
    Interior area
    • Total structure area: 0
    • Total interior livable area: 1,202 sqft

    Property

    Parking
    • Total spaces: 2
    • Parking features: Asphalt, Garage Door Opener, Garage, On Site, Garage Owned, Attached
    • Attached garage spaces: 2
    • Has uncovered spaces: Yes
    Accessibility
    • Accessibility features: Entry Slope less than 1 foot, Disability Access
    Features
    • Patio & porch: Patio
    • Exterior features: Lighting
    Lot
    • Features: Common Grounds, Landscaped, Mature Trees
    Details
    • Parcel number: 0628352081
    • Special conditions: None
    • Other equipment: Water-Softener Owned, TV-Cable, Ceiling Fan(s)

    Construction

    Type & style
    • Home type: Condo
    • Property subtype: Condominium, Single Family Residence
    Materials
    • Vinyl Siding, Stone
    • Foundation: Concrete Perimeter
    • Roof: Asphalt
    Condition
    • New construction: No
    • Year built: 2005

    Utilities & green energy

    • Electric: Circuit Breakers, 100 Amp Service
    • Sewer: Public Sewer
    • Water: Public

    Community & HOA

    Community
    • Features: Sidewalks, Street Lights
    • Security: Carbon Monoxide Detector(s)
    • Subdivision: River Edge
    HOA
    • Has HOA: Yes
    • Amenities included: Park, In-Ground Sprinkler System, Picnic Area, Trail(s)
    • Services included: Insurance, Exterior Maintenance, Lawn Care, Snow Removal
    • HOA fee: $405 quarterly
    Location
    • Region: Sycamore

    Financial & listing details

    • Price per square foot: $170/sqft
    • Annual tax amount: $4,796
    • Date on market: 8/27/2024
    • Listing terms: Cash
    • Ownership: Condo

    Price history

    DateEventPrice
    10/11/2024Sold$204,000$170/sqft
    Source: MRED as distributed by MLS GRID #12149188 Report a problem
    9/14/2024Contingent$204,000$170/sqft
    Source: MRED as distributed by MLS GRID #12149188 Report a problem
    8/27/2024Listed for sale$204,000$170/sqft
    Source: MRED as distributed by MLS GRID #12149188 Report a problem
    8/23/2024Listing removed$204,000$170/sqft
    Source: MRED as distributed by MLS GRID #12134569 Report a problem
    8/10/2024Contingent$204,000$170/sqft
    Source: MRED as distributed by MLS GRID #12134569 Report a problem
    8/10/2024Listed for sale$204,000$170/sqft
    Source: MRED as distributed by MLS GRID #12134569 Report a problem

    Public tax history

    Tax history is unavailable.
    Find assessor info on the county website

    Neighborhood: 60178

    Nearby schools

    GreatSchools rating
    Schools provided by the listing agent
    • Elementary: North Elementary School
    • Middle: Sycamore Middle School
    • High: Sycamore High School
    • District: 427

    Source: MRED as distributed by MLS GRID. This data may not be complete. We recommend contacting the local school district to confirm school assignments for this home.

    Get a cash offer in 3 minutes
    Find out how much your home could sell for in as little as 3 minutes with a no-obligation cash offer.
    Estimated market value
    $228,200
    Get a cash offer in 3 minutes
    Find out how much your home could sell for in as little as 3 minutes with a no-obligation cash offer.
    Estimated market value
    $228,200