Welcome to the prestigious "Avenue" in Southport. This stunning custom built home boasts an impeccable design and extraordinary craftsmanship. Ideally situated between Southport Village and the beach, it's the perfect location for a short stroll to the train, Pequot Library, harbor, shopping and restaurants. This 3-4 bedroom, 3.5 bath beauty features soaring ceilings, turret shape rooms, custom arches, exquisite moldings and paneling, an abundance of built-ins, two gas fireplaces and more. Enjoy the convenience of the first floor primary suite with luxury bath featuring jetted tub and steam shower, wonderful entertaining spaces including the large eat in kitchen with walk-in pantry/coffee niche, magnificent two-story great room with its richly detailed ceiling, formal dining room, paneled library/game room with wet bar, a second floor family/media room, 2 additional bedrooms and 2 stylish bathrooms and third floor bonus room (optional guest room). This elegant property is perfectly situated and adorned with handcrafted stonewalls and exquisitely manicured grounds with year-round specimen plantings, three stone-raised terraces, perfect for outdoor gatherings, an English garden, and ample room for a pool. The house is set back from the road, providing a private and serene setting. Come fall in love with this beautiful coastal Connecticut home just 50 miles to NYC. Ring doorbell & driveway security camera present.
Sold for $2,750,000
$2,750,000
989 Pequot Avenue, Fairfield, CT 06890
3beds
3,834sqft
Single Family Residence
Built in 1998
0.46 Acres Lot
$2,964,600 Zestimate®
$717/sqft
$7,728 Estimated rent
Home value
$2,964,600
$2.64M - $3.32M
$7,728/mo
Zestimate® history
Owner options
List your home for rent
$7,728/mo
Rent Zestimate®
Find your next renter with Zillow Rental Manager. Plus, with online applications, you can quickly screen prospective tenants – for free.
$7,728/mo
Rent Zestimate®
Refinance and save
$15,499/mo
Est. payment
Refinancing to a lower rate could help reduce your monthly payments and save thousands over the life of the loan.
$15,499/mo
Est. payment
Explore your selling options
Work with a Zillow partner agent
Leverage their expertise and Zillow's premium Showcase listings to get your home seen by more buyers.
Get startedList with your own agent
Get your home in front of millions of buyers by listing it on Zillow.
Learn how to do itSell it yourself
Take full control of how buyers see your home on Zillow by listing For Sale by Owner (FSBO).
List your homeWhat's special
Zillow last checked:
Listing updated:
Listed by:
Stacey Kane Kane DiDio 203-913-9253,
Coldwell Banker Realty 203-254-7100
Bought with:
Karen Hagen, RES.0795000
Compass Connecticut, LLC
Source: Smart MLS,MLS#: 24058824
Facts & features
Interior
Bedrooms & bathrooms
- Bedrooms: 3
- Bathrooms: 4
- Full bathrooms: 3
- 1/2 bathrooms: 1
Rooms
- Room types: Bonus Room, Laundry
Primary bedroom
- Features: Vaulted Ceiling(s), Gas Log Fireplace, French Doors, Full Bath, Walk-In Closet(s), Hardwood Floor
- Level: Main
Bedroom
- Features: Vaulted Ceiling(s), Built-in Features, Full Bath, Hardwood Floor
- Level: Upper
Bedroom
- Features: Hardwood Floor
- Level: Upper
Dining room
- Features: French Doors, Hardwood Floor
- Level: Main
Family room
- Features: Vaulted Ceiling(s), Built-in Features, Entertainment Center, Hardwood Floor
- Level: Upper
Great room
- Features: Vaulted Ceiling(s), Beamed Ceilings, Built-in Features, Gas Log Fireplace, French Doors, Hardwood Floor
- Level: Main
Kitchen
- Features: Breakfast Nook, Built-in Features, Granite Counters, Dining Area, Pantry, Hardwood Floor
- Level: Main
Office
- Features: Beamed Ceilings, Bookcases, Wet Bar, French Doors, Patio/Terrace, Hardwood Floor
- Level: Main
Other
- Features: Skylight, Wall/Wall Carpet
- Level: Third,Upper
Heating
- Forced Air, Zoned, Natural Gas
Cooling
- Central Air, Zoned
Appliances
- Included: Gas Cooktop, Oven, Microwave, Subzero, Dishwasher, Washer, Dryer, Wine Cooler, Gas Water Heater, Water Heater
- Laundry: Upper Level, Mud Room
Features
- Sound System, Wired for Data, Central Vacuum, Entrance Foyer, Smart Thermostat
- Basement: Crawl Space,Unfinished,Storage Space,Concrete
- Attic: Finished,Floored,Walk-up
- Number of fireplaces: 2
Interior area
- Total structure area: 3,834
- Total interior livable area: 3,834 sqft
- Finished area above ground: 3,834
Property
Parking
- Total spaces: 2
- Parking features: Attached, Garage Door Opener
- Attached garage spaces: 2
Features
- Patio & porch: Terrace, Patio, Porch
- Exterior features: Rain Gutters, Lighting, Outdoor Grill, Garden, Stone Wall, Underground Sprinkler
- Waterfront features: Walk to Water, Beach Access, Water Community, Harbor
Lot
- Size: 0.46 Acres
- Features: Level, Landscaped
Details
- Parcel number: 136664
- Zoning: R3
Construction
Type & style
- Home type: SingleFamily
- Architectural style: Colonial
- Property subtype: Single Family Residence
Materials
- Shingle Siding, Cedar
- Foundation: Concrete Perimeter
- Roof: Wood
Condition
- New construction: No
- Year built: 1998
Utilities & green energy
- Sewer: Septic Tank
- Water: Public
- Utilities for property: Cable Available
Community & HOA
Community
- Features: Golf, Health Club, Library, Park, Private School(s), Stables/Riding, Tennis Court(s)
- Security: Security System
- Subdivision: Southport
HOA
- Has HOA: No
Location
- Region: Southport
Financial & listing details
- Price per square foot: $717/sqft
- Tax assessed value: $1,224,650
- Annual tax amount: $34,168
- Date on market: 12/5/2024
- Exclusions: Freezer in garage, small refrigerator in garage & oven in garage
Price history
| Date | Event | Price |
|---|---|---|
| 3/21/2025 | Sold | $2,750,000-5.1%$717/sqft |
Source:  Smart MLS #24058824 Report a problem Smart MLS #24058824 Report a problem | ||
| 1/30/2025 | Pending sale | $2,899,000$756/sqft |
Source: Smart MLS #24058824 Report a problem | ||
| 12/13/2024 | Listed for sale | $2,899,000+8.4%$756/sqft |
Source: Smart MLS #24058824 Report a problem | ||
| 3/26/2021 | Sold | $2,675,000+3.7%$698/sqft |
Source: Smart MLS #170370001 Report a problem | ||
| 2/18/2021 | Contingent | $2,579,000$673/sqft |
Source: Smart MLS #170370001 Report a problem | ||
| 2/5/2021 | Listed for sale | $2,579,000+61.2%$673/sqft |
Source: Smart MLS #170370001 Report a problem | ||
| 7/26/2013 | Sold | $1,600,000-8.6%$417/sqft |
Source: Smart MLS #99012354 Report a problem | ||
| 7/2/2013 | Price change | $1,750,000-12.5%$456/sqft |
Source: William Raveis Real Estate #99012354 Report a problem | ||
| 4/9/2013 | Price change | $1,999,000-11.2%$521/sqft |
Source: William Raveis Real Estate #99012354 Report a problem | ||
| 2/7/2013 | Price change | $2,250,000-9.8%$587/sqft |
Source: William Raveis Real Estate #99012354 Report a problem | ||
| 1/5/2013 | Listed for sale | $2,495,000+473.6%$651/sqft |
Source: William Raveis Real Estate #99012354 Report a problem | ||
| 2/20/1998 | Sold | $435,000$113/sqft |
Source: Public Record Report a problem | ||
Public tax history
| Year | Property taxes | Tax assessment |
|---|---|---|
| 2025 | $34,768 +1.8% | $1,224,650 |
| 2024 | $34,168 +1.4% | $1,224,650 |
| 2023 | $33,690 +1% | $1,224,650 |
| 2022 | $33,359 +1% | $1,224,650 |
| 2021 | $33,041 +3.6% | $1,224,650 +2.8% |
| 2020 | $31,901 | $1,190,770 |
| 2019 | $31,901 +1.6% | $1,190,770 |
| 2018 | $31,389 +2.1% | $1,190,770 |
| 2017 | $30,746 -4.8% | $1,190,770 -8.6% |
| 2015 | $32,286 +1.6% | $1,302,385 |
| 2014 | $31,778 -16.3% | $1,302,385 -17.9% |
| 2013 | $37,976 +6.5% | $1,586,970 |
| 2011 | $35,659 +16.7% | $1,586,970 +0.1% |
| 2010 | $30,554 +2% | $1,585,570 |
| 2009 | $29,967 +1.7% | $1,585,570 |
| 2008 | $29,460 +6.7% | $1,585,570 |
| 2007 | $27,605 +4.4% | $1,585,570 |
| 2006 | $26,431 +22.9% | $1,585,570 +82.9% |
| 2005 | $21,499 +6% | $866,880 |
| 2004 | $20,285 +8.8% | $866,880 |
| 2003 | $18,638 | $866,880 |
Find assessor info on the county website
Neighborhood: Southport
Nearby homes
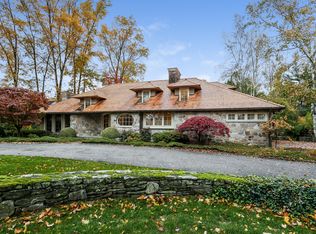
- $3,431,5004 bd5 ba3.6k sqft991 Pequot Ave, Southport, CT 06890Off Market

- $4,558,2005 bd5 ba4.5k sqft1001 Pequot Ave, Southport, CT 06890Off Market
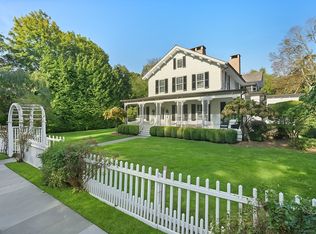
- $3,750,0006 bd6 ba4.3k sqft944 Pequot Ave, Southport, CT 06890Sold
- $4,739,3004 bd4 ba4.6k sqft1003 Pequot Ave, Southport, CT 06890Off Market
- $6,420,1005 bd9 ba8.9k sqft976 Pequot Ave, Southport, CT 06890Off Market
- $3,466,8004 bd4 ba4.1k sqft1059 Pequot Ave, Southport, CT 06890Off Market
- $3,871,7004 bd3 ba3.9k sqft998 Pequot Ave, Southport, CT 06890Off Market
- $3,750,0006 bd6 ba5.2k sqft987 Pequot Ave, Southport, CT 06890Sold
Nearby schools
GreatSchools rating
- 8/10Mill Hill SchoolGrades: K-5Distance: 1.1 mi
- 8/10Roger Ludlowe Middle SchoolGrades: 6-8Distance: 2 mi
- 9/10Fairfield Ludlowe High SchoolGrades: 9-12Distance: 2 mi
Schools provided by the listing agent
- Elementary: Mill Hill
- Middle: Roger Ludlowe
- High: Fairfield Ludlowe
Source: Smart MLS. This data may not be complete. We recommend contacting the local school district to confirm school assignments for this home.
Sell for more on Zillow
Get a Zillow Showcase℠ listing at no additional cost and you could sell for .
$2,964,600
2% more
+$59,292
With Zillow Showcase(estimated)
$3,023,892
- Connecticut
- Fairfield County
- Fairfield
- 06890
- Southport
- 989 Pequot Avenue
Nearby cities
Nearby neighborhoods
Nearby zip codes
Other Fairfield Topics
