Skip main navigation
Sold for $1,426,000
  • $1,426,000

    989 Pinefield Lane, Castle Pines, CO 80108

    4beds
    4,361sqft
    Single Family Residence
    Built in 2001
    10,454 Square Feet Lot
    $1,399,900 Zestimate®
    $327/sqft
    $4,366 Estimated rent

    Home value

    $1,399,900

    $1.33M - $1.47M

    $4,366/mo

    Zestimate® history
    Loading
    Loading...

    Owner options

    List your home for rent

    $4,366/mo

    Rent Zestimate®

    Find your next renter with Zillow Rental Manager. Plus, with online applications, you can quickly screen prospective tenants – for free.

    Learn more

    $4,366/mo

    Rent Zestimate®

    Refinance and save

    $7,114/mo

    Est. payment

    Refinancing to a lower rate could help reduce your monthly payments and save thousands over the life of the loan.

    See today's rates

    $7,114/mo

    Est. payment

    Explore your selling options

    Work with a Zillow partner agent

    Leverage their expertise and Zillow's premium Showcase listings to get your home seen by more buyers.

    Get started

    List with your own agent

    Get your home in front of millions of buyers by listing it on Zillow.

    Learn how to do it

    Sell it yourself

    Take full control of how buyers see your home on Zillow by listing For Sale by Owner (FSBO).

    List your home

    What's special

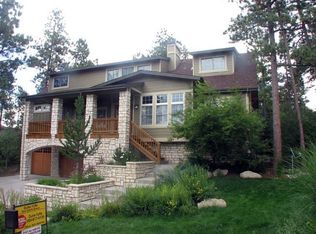
    Nestled among the lush forests and rolling hills of the coveted Forest Park neighborhood, this 4-bed, 4-bath charmer is a beautiful place to call home. You are minutes from some of the best trails, parks, and outdoor spaces that Colorado has to offer, while enjoying the high-end amenities and comforts that come with living in this neighborhood. The house itself is a desirable ranch-style home with a thoughtful layout that features stunning hardwood floors, gorgeous stone walls, two stone fireplaces, main-level primary suite, and a designated study. The kitchen is spacious and welcoming, equipped with stainless appliances (microwave, oven, warming drawer) and granite countertops. The professionally finished walkout basement offers even more flexible space, with 3 additional bedrooms, 2 baths, hardwood floors, and an inviting lounge area with a stone accent wall and a EuroCave wine refrigerator ready for entertaining. Expansive outdoor deck spaces are perfect for enjoying the peaceful scenery and wildlife in the area. The property has a fully fenced gorgeous private yard with mature landscaping, fire pit, waterfall, and hot tub. You will also appreciate the many water-wise benefits of the xeriscaping of the grounds, a landscaping approach good for both the land owner and the environment. Additional property highlights include a 3-car garage, customized dry deck system, plantation shutters, and an updated roof.

    Zillow last checked:

    Listing updated:

    Listed by:

    Linda Clure 720-849-6678 LindaClure@hotmail.com,

    LIV Sotheby's International Realty

    Bought with:

    Cindy Kean, 40026704

    Coldwell Banker Realty 24

    Source: REcolorado as distributed by MLS GRID,MLS#: 1897054MLS Logo

    Facts & features

    Interior

    Bedrooms & bathrooms
    • Bedrooms: 4
    • Bathrooms: 4
    • Full bathrooms: 2
    • 3/4 bathrooms: 1
    • 1/4 bathrooms: 1
    • Main level bathrooms: 2
    • Main level bedrooms: 1
    Primary bedroom
    • Level: Main
    Bedroom
    • Level: Basement
    Bedroom
    • Level: Basement
    Bedroom
    • Level: Basement
    Primary bathroom
    • Level: Main
    Bathroom
    • Level: Main
    Bathroom
    • Level: Basement
    Bathroom
    • Level: Basement
    Bonus room
    • Level: Basement
    Dining room
    • Level: Main
    Family room
    • Level: Main
    Great room
    • Level: Main
    Kitchen
    • Level: Main
    Laundry
    • Level: Main
    Library
    • Level: Main
    Heating
    • Forced Air, Natural Gas
    Cooling
    • Central Air
    Appliances
    • Included: Dishwasher, Disposal, Dryer, Refrigerator, Washer, Wine Cooler
    Features
    • Ceiling Fan(s), Eat-in Kitchen, Five Piece Bath, Kitchen Island, Primary Suite, Vaulted Ceiling(s)
    • Flooring: Carpet, Tile, Wood
    • Windows: Window Coverings
    • Basement: Finished,Full,Walk-Out Access
    • Number of fireplaces: 2
    • Fireplace features: Basement, Family Room, Gas, Gas Log
    Interior area
    • Total structure area: 4,361
    • Total interior livable area: 4,361 sqft
    • Finished area above ground: 2,213
    • Finished area below ground: 2,040

    Property

    Parking
    • Total spaces: 3
    • Parking features: Garage - Attached
    • Attached garage spaces: 3
    Features
    • Levels: One
    • Stories: 1
    • Patio & porch: Covered, Deck, Patio
    • Exterior features: Fire Pit, Water Feature
    • Has spa: Yes
    • Spa features: Spa/Hot Tub
    • Fencing: Full
    Lot
    • Size: 10,454 Square Feet
    • Features: Cul-De-Sac, Landscaped, Open Space
    Details
    • Parcel number: R0402811
    • Special conditions: Standard

    Construction

    Type & style
    • Home type: SingleFamily
    • Property subtype: Single Family Residence
    Materials
    • Brick, Frame
    • Foundation: Structural
    • Roof: Composition
    Condition
    • Year built: 2001

    Utilities & green energy

    • Sewer: Public Sewer
    • Water: Public
    • Utilities for property: Cable Available, Electricity Connected, Natural Gas Connected

    Community & HOA

    Community
    • Subdivision: Forest Park
    HOA
    • Has HOA: Yes
    • Amenities included: Clubhouse, Pool
    • Services included: Trash
    • HOA fee: $349 quarterly
    • HOA name: Forest Park HOA
    • HOA phone: 719-471-1703
    Location
    • Region: Castle Pines

    Financial & listing details

    • Price per square foot: $327/sqft
    • Tax assessed value: $1,309,662
    • Annual tax amount: $8,224
    • Date on market: 7/29/2024
    • Listing terms: Cash,Conventional
    • Exclusions: Seller`s Personal Property, Refrigerator In Laundry Room, Pool Table
    • Ownership: Individual
    • Electric utility on property: Yes

    Price history

    DateEventPrice
    10/10/2024Sold$1,426,000$327/sqft
    Source: REcolorado as distributed by MLS GRID #1897054 Report a problem
    9/4/2024Pending sale$1,426,000$327/sqft
    Source: REcolorado as distributed by MLS GRID #1897054 Report a problem
    7/29/2024Listed for sale$1,426,000+78.7%$327/sqft
    Source: REcolorado as distributed by MLS GRID #1897054 Report a problem
    9/10/2013Listing removed$798,000$183/sqft
    Source: RE/MAX MASTERS INC #1228364 Report a problem
    9/6/2013Listed for sale$798,000+31.9%$183/sqft
    Source: RE/MAX Masters, Inc. #1228364 Report a problem
    8/13/2004Sold$605,000+11.5%$139/sqft
    Source: Public Record Report a problem
    12/31/2001Sold$542,690$124/sqft
    Source: Public Record Report a problem

    Public tax history

    YearProperty taxesTax assessment
    2025$8,146 -1%$81,860 -5.2%
    2024$8,224 +42.8%$86,350 -1%
    2023$5,761 -3.8%$87,180 +45.2%
    2022$5,989 $60,040 -2.8%
    2021-- $61,770 +10.5%
    2020$5,622 -5.6%$55,920
    2019$5,957 0%$55,920 -4%
    2018$5,957 +6.5%$58,230
    2017$5,596 -12.8%$58,230 -0.7%
    2016$6,418 -10.1%$58,650
    2015$7,138 +27.9%$58,650 +34.2%
    2014$5,579 $43,690
    2013-- $43,690 +4%
    2012-- $42,000
    2011-- $42,000 -21.1%
    2010-- $53,220 +2.2%
    2009$3,343 $52,050
    2008-- $52,050 +7.1%
    2007-- $48,620
    2006$6,206 +13.3%$48,620 +5.1%
    2004$5,479 +2.1%$46,280 -0.4%
    2003$5,364 $46,450 +82.3%
    2002-- $25,481 +27.7%
    2001$2,774 +2.4%$19,960 +4.1%
    2000$2,710 $19,175
    Find assessor info on the county website

    Neighborhood: 80108

    Nearby schools

    GreatSchools rating
    Schools provided by the listing agent
    • Elementary: Timber Trail
    • Middle: Rocky Heights
    • High: Rock Canyon
    • District: Douglas RE-1

    Source: REcolorado as distributed by MLS GRID. This data may not be complete. We recommend contacting the local school district to confirm school assignments for this home.

    Get a cash offer in 3 minutes
    Find out how much your home could sell for in as little as 3 minutes with a no-obligation cash offer.
    Estimated market value
    $1,399,900
    Get a cash offer in 3 minutes
    Find out how much your home could sell for in as little as 3 minutes with a no-obligation cash offer.
    Estimated market value
    $1,399,900