This beautifully designed 4-bedroom, 3.5-bath home is one you truly have to see to appreciate all that it offers. Designed with real life in mind, thoughtful details, smart functionality, and quality upgrades are found around every corner. Direct garage-to-pantry access makes unloading groceries effortless, while the well-appointed kitchen features a large range, oversized powered island, abundant workspace, and conveniently located wet bar. Just beyond, the inviting living room features soaring vaulted ceilings, a fireplace, recessed lighting, and custom built-ins. The spacious primary suite offers a sitting area, generous walk-in closet, radiant heated bathroom floors, and dedicated laundry. Upstairs, a private guest suite with en-suite bath, two additional bedrooms, another full bath, and a second laundry room continue the home's practical, well-planned design. Outside, the thoughtful details continue with hot and cold water hookups, a propane grill connection, and a quality Reeds Ferry shed. With the septic system located in the front of the property, the expansive backyard remains open, offering plenty of possibilities. Wi-Fi-controlled interior & exterior lighting, cameras, and monitoring add convenience and peace of mind. This is a home where the small details make a big difference—and photos simply can't capture them all. You have to see it to fully appreciate just how thoughtfully this home was designed to function. Schedule your private showing today!
For sale
Price cut: $30K (8/28)
$1,080,000
989 Pleasant St, Leominster, MA 01453
4beds
3,858sqft
Single Family Residence
Built in 2023
0.97 Acres Lot
$1,064,300 Zestimate®
$280/sqft
$-- HOA
What's special
Oversized powered islandWell-appointed kitchenExpansive backyardDirect garage-to-pantry accessConveniently located wet barQuality reeds ferry shedSpacious primary suite
- 36 days
- 1,146
- 45
Zillow last checked:
Listing updated:
Listed by:
Cat Miller 978-660-6707,
Keller Williams Realty North Central 978-840-9000
Source: MLS PIN,MLS#: 73559874
Facts & features
Interior
Bedrooms & bathrooms
- Bedrooms: 4
- Bathrooms: 4
- Full bathrooms: 3
- 1/2 bathrooms: 1
Primary bathroom
- Features: Yes
Heating
- Central, Forced Air, Radiant, Heat Pump, Natural Gas, Electric, Propane, Hydro Air, ENERGY STAR Qualified Equipment, Ductless
Cooling
- Central Air, Heat Pump, 3 or More, ENERGY STAR Qualified Equipment, Ductless
Appliances
- Included: Water Heater, Range, Dishwasher, Refrigerator, Plumbed For Ice Maker
- Laundry: Electric Dryer Hookup, Washer Hookup
Features
- Wet Bar, High Speed Internet
- Flooring: Tile
- Basement: Full,Interior Entry,Bulkhead,Concrete,Unfinished
- Number of fireplaces: 1
Interior area
- Total structure area: 3,858
- Total interior livable area: 3,858 sqft
- Finished area above ground: 3,858
- Finished area below ground: 1,900
Property
Parking
- Total spaces: 12
- Parking features: Attached, Garage Door Opener, Heated Garage, Storage, Garage Faces Side, Oversized, Paved Drive, Off Street, Paved
- Attached garage spaces: 2
- Uncovered spaces: 10
Features
- Patio & porch: Porch, Patio
- Exterior features: Porch, Patio, Rain Gutters, Storage, Sprinkler System, Decorative Lighting, Fruit Trees, Garden, Stone Wall, Outdoor Gas Grill Hookup
- Has view: Yes
- View description: Scenic View(s)
Lot
- Size: 0.97 Acres
- Features: Cleared
Details
- Parcel number: M:0381 B:0018 L:0000,5167039
- Zoning: RA
Construction
Type & style
- Home type: SingleFamily
- Architectural style: Colonial
- Property subtype: Single Family Residence
Materials
- Frame
- Foundation: Concrete Perimeter
- Roof: Shingle
Condition
- Year built: 2023
Utilities & green energy
- Electric: Circuit Breakers, 200+ Amp Service
- Sewer: Private Sewer
- Water: Private
- Utilities for property: for Gas Range, for Electric Oven, for Electric Dryer, Washer Hookup, Icemaker Connection, Outdoor Gas Grill Hookup
Green energy
- Energy efficient items: Thermostat
Community & HOA
Community
- Features: Public Transportation, Shopping, Pool, Park, Walk/Jog Trails, Golf, Laundromat, Bike Path, Conservation Area, Highway Access, House of Worship, Private School, Public School, T-Station
HOA
- Has HOA: No
Location
- Region: Leominster
Financial & listing details
- Price per square foot: $280/sqft
- Tax assessed value: $905,500
- Annual tax amount: $12,369
- Date on market: 8/5/2026
- Exclusions: W&Ds Not To Convey, Toilet Seat In Primary To Be Switched; Couch In Primary&Camera System To Convey.
Estimated market value
$1,064,300
$1.01M - $1.12M
$4,322/mo
Price history
| Date | Event | Price |
|---|---|---|
| 8/28/2026 | Price change | $1,080,000-2.7%$280/sqft |
Source: MLS PIN #73559874 Report a problem | ||
| 8/6/2026 | Listed for sale | $1,110,000$288/sqft |
Source: MLS PIN #73559874 Report a problem | ||
Public tax history
| Year | Property taxes | Tax assessment |
|---|---|---|
| 2025 | $11,855 +1.3% | $845,000 +4.8% |
| 2024 | $11,699 +424.1% | $806,300 +461.5% |
| 2023 | $2,232 +8.1% | $143,600 +15.2% |
| 2022 | $2,065 | $124,700 |
Find assessor info on the county website
Monthly payment
Est. payment
Payment breakdown
Explore the cost of this home by adjusting the details. Changes won't be saved.Climate risks
Neighborhood: 01453

Similar homes
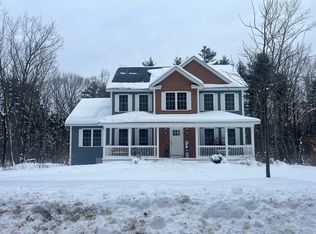
- $665,0003 bd3 ba3.2k sqft1036 Pleasant St, Leominster, MA 01453For Sale
 MLS ID #73568076, Linda Anderson, Keller Williams Realty North Central. MLS PIN
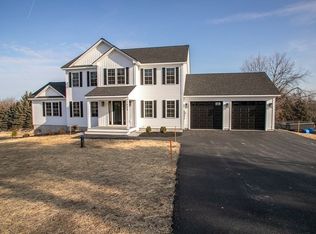
 - $699,9004 bd3 ba2.6k sqft20 Wachusett St, Leominster, MA 01453For Sale
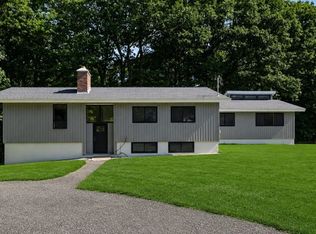 MLS ID #73567096, Leslie Storrs Tondreau, Lamacchia Realty, Inc.. MLS PIN
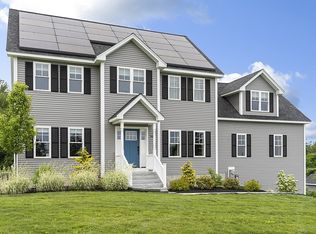
 - $1,349,9005 bd3 ba4.5k sqft258 Hill St, Leominster, MA 01453For Sale
 MLS ID #73535895, Laurie Howe Bourgeois, Coldwell Banker Realty - Leominster. MLS PIN
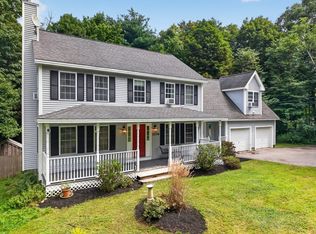
 - $925,0004 bd3 ba3.5k sqft11 Amber Rd, Westminster, MA 01473For Sale
 MLS ID #73570034, Paul Collette, Keller Williams Realty North Central. MLS PIN
