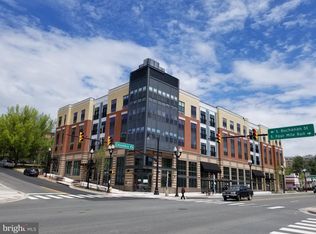
Welcome to Trafalgar Flats, a premium mid-rise community perfectly positioned along the W&OD Trail and the revitalized Columbia Pike corridor. This stylish 1-bedroom, 1-bath condominium offers 727 square feet of contemporary comfort, complete with in-unit washer and dryer and an assigned garage parking space (#64) for secure, convenient access. Built in 2019, the building blends modern design with top-tier amenities. Residents enjoy a 24-hour fitness center, a private club room, a sleek lobby, and a beautifully landscaped outdoor plaza with lounge seating, a fire pit, and gas grills. Reserved indoor bike storage, on-site retail, and nearby conveniences—like CVS, Harris Teeter, and a variety of restaurants—make daily living a breeze. Getting around is easy with multiple transportation options: Columbia Pike bus service right outside the building takes you to Ballston Metro just two miles away, while the Pentagon is only 3.5 miles and downtown D.C. just four miles from your door. I-395 and the Beltway are just minutes away, offering quick regional access. Step outside and you’re moments from the W&OD Trail, perfect for biking or jogging, and surrounded by the vibrant shops, dining, and entertainment of Columbia Pike. Shirlington Village is also close by, offering theaters, restaurants, and year-round events. With premium finishes, secure garage parking, and exceptional building amenities, this home delivers a perfect blend of style, convenience, and value in one of Arlington’s most vibrant neighborhoods.
Sold for $380,000
$380,000
989 S Buchanan St Unit 311, Arlington, VA 22204
1beds
727sqft
Condominium
Built in 2019
-- sqft lot
$365,900 Zestimate®
$523/sqft
$2,271 Estimated rent
Home value
$365,900
$333,000 - $402,000
$2,271/mo
Zestimate® history
Owner options
List your home for rent
$2,271/mo
Rent Zestimate®
Find your next renter with Zillow Rental Manager. Plus, with online applications, you can quickly screen prospective tenants – for free.
$2,271/mo
Rent Zestimate®
Refinance and save
$2,368/mo
Est. payment
Refinancing to a lower rate could help reduce your monthly payments and save thousands over the life of the loan.
$2,368/mo
Est. payment
Explore your selling options
Work with a Zillow partner agent
Leverage their expertise and Zillow's premium Showcase listings to get your home seen by more buyers.
Get startedList with your own agent
Get your home in front of millions of buyers by listing it on Zillow.
Learn how to do itSell it yourself
Take full control of how buyers see your home on Zillow by listing For Sale by Owner (FSBO).
List your homeWhat's special
Zillow last checked:
Listing updated:
Listed by:
Victoria Zhao 703-725-6969,
Samson Properties
Bought with:
Philip Owusu, 0225275078
Century 21 Redwood Realty
Source: Bright MLS,MLS#: VAAR2062406
Facts & features
Interior
Bedrooms & bathrooms
- Bedrooms: 1
- Bathrooms: 1
- Full bathrooms: 1
- Main level bathrooms: 1
- Main level bedrooms: 1
Basement
- Area: 0
Heating
- Forced Air, Electric
Cooling
- Ceiling Fan(s), Central Air, Electric
Appliances
- Included: Built-In Range, Dryer, Washer, Dishwasher, Disposal, Refrigerator, Ice Maker, Cooktop, Electric Water Heater
- Laundry: Has Laundry, Dryer In Unit, Washer In Unit, In Unit
Features
- Ceiling Fan(s), Combination Kitchen/Living, Dining Area, Family Room Off Kitchen, Open Floorplan
- Windows: Window Treatments
- Has basement: No
- Has fireplace: No
Interior area
- Total structure area: 727
- Total interior livable area: 727 sqft
- Finished area above ground: 727
- Finished area below ground: 0
Property
Parking
- Total spaces: 1
- Parking features: Basement, Covered, Garage Faces Front, Underground, Assigned, Parking Space Conveys, Secured, Garage
- Attached garage spaces: 1
- Details: Assigned Parking, Assigned Space #: 64
Accessibility
- Accessibility features: None
Features
- Levels: One
- Stories: 1
- Pool features: None
Details
- Additional structures: Above Grade, Below Grade
- Parcel number: 23037071
- Zoning: 004
- Special conditions: Standard
Construction
Type & style
- Home type: Condo
- Architectural style: Contemporary
- Property subtype: Condominium
- Attached to another structure: Yes
Materials
- Brick Veneer
Condition
- New construction: No
- Year built: 2019
Utilities & green energy
- Sewer: Public Sewer
- Water: Public
Community & HOA
Community
- Condo and coop fee: $344 monthly
- Subdivision: Trafalgar Flats
HOA
- Has HOA: No
- Amenities included: Elevator(s), Fitness Center, Jogging Path, Picnic Area, Bike Trail, Meeting Room, Reserved/Assigned Parking
- Services included: Common Area Maintenance, Custodial Services Maintenance, Maintenance Structure, Management, Parking Fee, Sewer, Trash, Water, Maintenance Grounds, Snow Removal
- HOA name: Trafalgar Flats
Location
- Region: Arlington
Financial & listing details
- Price per square foot: $523/sqft
- Tax assessed value: $339,900
- Annual tax amount: $3,511
- Date on market: 8/21/2025
- Listing agreement: Exclusive Right To Sell
- Ownership: Condominium
Price history
| Date | Event | Price |
|---|---|---|
| 10/14/2025 | Sold | $380,000-4.9%$523/sqft |
Source:  Bright MLS #VAAR2062406 Report a problem Bright MLS #VAAR2062406 Report a problem | ||
| 9/10/2025 | Contingent | $399,500$550/sqft |
Source: Bright MLS #VAAR2062406 Report a problem | ||
| 8/21/2025 | Listed for sale | $399,500$550/sqft |
Source: Bright MLS #VAAR2062406 Report a problem | ||
Public tax history
Tax history is unavailable.
Neighborhood: Barcroft
Nearby homes
- $299,0001 bd1 ba454 sqft989 Buchanan St UNIT 208, Arlington, VA 22204Sold
- $2,5501 bd1 ba720 sqft989 Buchanan St UNIT 211, Arlington, VA 22204For Rent

- $493,8002 bd2 ba924 sqft989 S Buchanan St UNIT 213, Arlington, VA 22204Off Market

- $375,0001 bd1 ba750 sqft989 Buchanan St #221, Arlington, VA 22204Sold

- $1,9001 bd1 ba440 sqft989 S Buchanan St UNIT 223, Arlington, VA 22204For Rent
- $270,0001 bd1 ba454 sqft989 S Buchanan St UNIT 305, Arlington, VA 22204Sold
- $469,9002 bd2 ba880 sqft989 S Buchanan St UNIT 312, Arlington, VA 22204For Sale
- $349,9001 bd1 ba576 sqft989 S Buchanan St UNIT 416, Arlington, VA 22204Sold
- $492,1002 bd2 ba915 sqft989 S Buchanan St UNIT 412, Arlington, VA 22204Off Market
Nearby schools
GreatSchools rating
- 3/10Barcroft Elementary SchoolGrades: PK-5Distance: 0.3 mi
- 5/10Kenmore Middle SchoolGrades: 6-8Distance: 1.3 mi
- 4/10Wakefield High SchoolGrades: 9-12Distance: 0.7 mi
Schools provided by the listing agent
- Elementary: Barcroft
- Middle: Kenmore
- High: Wakefield
- District: Arlington County Public Schools
Source: Bright MLS. This data may not be complete. We recommend contacting the local school district to confirm school assignments for this home.
Get a cash offer in 3 minutes
Find out how much your home could sell for in as little as 3 minutes with a no-obligation cash offer.
Estimated market value
$365,900
Get a cash offer in 3 minutes
Find out how much your home could sell for in as little as 3 minutes with a no-obligation cash offer.
Estimated market value
$365,900
- Virginia
- Arlington County
- Arlington
- 22204
- Barcroft
- 989 S Buchanan St Unit 311
Nearby cities
Nearby neighborhoods
Nearby zip codes
Other Arlington Topics
