*** MULTIPLE OFFERS RECEIVED. Backup Offers Welcomed*** THE BEST VALUE CONDO IN ARLINGTON: TRAFALGAR FLATS AT BARCROFT NEIGHBORHOOD! This beautifully designed, penthouse-level condo truly has it all. 1 Bedroom, 1 Full Bath, spacious 800 sqft, 1-car assigned Garage Parking, facing the common patio with views of the W&OD Trail’s tree lines! Featuring soaring high ceilings and floor-to-ceiling windows, the home is filled with natural light and offers a bright, open feel. The super modern kitchen and bath showcase sleek finishes, complemented by stylish LVP flooring throughout. Freshly painted throughout. Standalone Kitchen Table conveys. Brand New Dishwasher ’26. The spacious bedroom includes a large walk-in closet and an office/workspace space, perfect for today’s flexible lifestyle. Enjoy the convenience of an in-unit washer and dryer, secure building access, indoor garage parking with an assigned parking space (#76) and a spacious storage unit (S-25), and secure package room. Residents have access to lovely common areas, including an outdoor terrace, on-site gym, elegant lobby, fully-appointed club room, bike storage room, and the new gated dog area. Walk to W&OD Trail across the street. Bus route stops right at your doorstep. This home offers both comfort and convenience in one exceptional package. A MUST SEE! Some pictures are virtually staged.
Sold for $377,200
$377,200
989 S Buchanan St Unit 410, Arlington, VA 22204
1beds
800sqft
Condominium
Built in 2019
-- sqft lot
$-- Zestimate®
$472/sqft
$2,303 Estimated rent
Home value
Not available
Estimated sales range
Not available
$2,303/mo
Zestimate® history
Owner options
List your home for rent
$2,303/mo
Rent Zestimate®
Find your next renter with Zillow Rental Manager. Plus, with online applications, you can quickly screen prospective tenants – for free.
$2,303/mo
Rent Zestimate®
Refinance and save
$2,361/mo
Est. payment
Refinancing to a lower rate could help reduce your monthly payments and save thousands over the life of the loan.
$2,361/mo
Est. payment
Explore your selling options
Work with a Zillow partner agent
Leverage their expertise and Zillow's premium Showcase listings to get your home seen by more buyers.
Get startedList with your own agent
Get your home in front of millions of buyers by listing it on Zillow.
Learn how to do itSell it yourself
Take full control of how buyers see your home on Zillow by listing For Sale by Owner (FSBO).
List your homeWhat's special
Sleek finishesBright open feelStylish lvp flooring throughoutOutdoor terraceSoaring high ceilingsNew gated dog areaFreshly painted throughout
Zillow last checked:
Listing updated:
Listed by:
Wiwit Tjahjana 703-375-9989,
EXP Realty, LLC
Bought with:
Blake Davenport, 0225222211
TTR Sotheby's International Realty
Keara Norris, 5021224
TTR Sotheby's International Realty
Source: Bright MLS,MLS#: VAAR2068596
Facts & features
Interior
Bedrooms & bathrooms
- Bedrooms: 1
- Bathrooms: 1
- Full bathrooms: 1
- Main level bathrooms: 1
- Main level bedrooms: 1
Rooms
- Room types: Living Room, Dining Room, Primary Bedroom, Kitchen, Foyer, Primary Bathroom
Primary bedroom
- Features: Walk-In Closet(s), Bathroom - Tub Shower
- Level: Main
- Area: 264 Square Feet
- Dimensions: 22 X 12
Primary bathroom
- Level: Main
- Area: 60 Square Feet
- Dimensions: 6 X 10
Dining room
- Level: Main
- Area: 126 Square Feet
- Dimensions: 9 X 14
Foyer
- Level: Main
- Area: 42 Square Feet
- Dimensions: 6 X 7
Kitchen
- Level: Main
- Area: 112 Square Feet
- Dimensions: 8 X 14
Living room
- Level: Main
- Area: 120 Square Feet
- Dimensions: 8 X 15
Heating
- Forced Air, Electric
Cooling
- Central Air, Electric
Appliances
- Included: Microwave, Washer/Dryer Stacked, Dishwasher, Ice Maker, Oven/Range - Electric, Refrigerator, Stainless Steel Appliance(s), Electric Water Heater
- Laundry: Dryer In Unit, Washer In Unit, Has Laundry, In Unit
Features
- Combination Kitchen/Living, Combination Kitchen/Dining, Combination Dining/Living, Open Floorplan, Walk-In Closet(s), High Ceilings, Dry Wall, 9'+ Ceilings
- Doors: Sliding Glass, Insulated
- Windows: Double Pane Windows, Transom, Window Treatments
- Has basement: No
- Has fireplace: No
Interior area
- Total structure area: 800
- Total interior livable area: 800 sqft
- Finished area above ground: 800
Property
Parking
- Total spaces: 1
- Parking features: Basement, Parking Space Conveys, Garage
- Attached garage spaces: 1
Accessibility
- Accessibility features: None
Features
- Levels: One
- Stories: 1
- Pool features: None
Details
- Additional structures: Above Grade
- Parcel number: 23037096
- Zoning: SEE COUNTY RECORDS
- Special conditions: Standard
Construction
Type & style
- Home type: Condo
- Architectural style: Contemporary
- Property subtype: Condominium
- Attached to another structure: Yes
Materials
- Brick Veneer
Condition
- Very Good
- New construction: No
- Year built: 2019
Utilities & green energy
- Sewer: Public Sewer
- Water: Public
Community & HOA
Community
- Condo and coop fee: $379 monthly
- Subdivision: Trafalgar Flats
HOA
- Has HOA: No
- Amenities included: Common Grounds, Community Center, Elevator(s), Fitness Center, Storage, Reserved/Assigned Parking, Storage Bin
- Services included: Maintenance Structure, Health Club, Snow Removal, Trash
- HOA name: Trafalgar Flats Condominium
Location
- Region: Arlington
Financial & listing details
- Price per square foot: $472/sqft
- Tax assessed value: $395,500
- Annual tax amount: $4,086
- Date on market: 2/19/2026
- Listing agreement: Exclusive Right To Sell
- Ownership: Condominium
Price history
| Date | Event | Price |
|---|---|---|
| 3/11/2026 | Sold | $377,200+0.6%$472/sqft |
Source:  Bright MLS #VAAR2068596 Report a problem Bright MLS #VAAR2068596 Report a problem | ||
| 2/24/2026 | Pending sale | $375,000$469/sqft |
Source: Bright MLS #VAAR2068596 Report a problem | ||
| 2/19/2026 | Listed for sale | $375,000$469/sqft |
Source: Bright MLS #VAAR2068596 Report a problem | ||
| 2/17/2023 | Sold | $375,000$469/sqft |
Source: Bright MLS #VAAR2024396 Report a problem | ||
| 1/25/2023 | Pending sale | $375,000$469/sqft |
Source: Bright MLS #VAAR2024396 Report a problem | ||
| 1/2/2023 | Price change | $375,000-6%$469/sqft |
Source: Bright MLS #VAAR2024396 Report a problem | ||
| 11/1/2022 | Listed for sale | $399,000-0.2%$499/sqft |
Source: Bright MLS #VAAR2024396 Report a problem | ||
| 11/1/2022 | Listing removed | $399,900$500/sqft |
Source: Bright MLS #VAAR2017594 Report a problem | ||
| 9/29/2022 | Price change | $399,9000%$500/sqft |
Source: Bright MLS #VAAR2017594 Report a problem | ||
| 7/2/2022 | Price change | $399,999-3.6%$500/sqft |
Source: Bright MLS #VAAR2017594 Report a problem | ||
| 6/22/2022 | Price change | $415,000-2.4%$519/sqft |
Source: Bright MLS #VAAR2017594 Report a problem | ||
| 5/31/2022 | Listed for sale | $425,000$531/sqft |
Source: Bright MLS #VAAR2017594 Report a problem | ||
Public tax history
Tax history is unavailable.
Neighborhood: Barcroft
Nearby homes
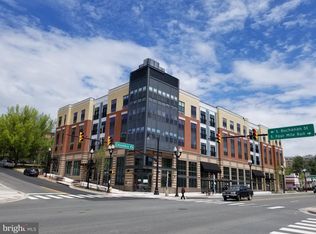
- $299,0001 bd1 ba454 sqft989 Buchanan St UNIT 208, Arlington, VA 22204Sold
- $2,5501 bd1 ba720 sqft989 Buchanan St UNIT 211, Arlington, VA 22204For Rent

- $375,0001 bd1 ba750 sqft989 Buchanan St #221, Arlington, VA 22204Sold

- $1,9001 bd1 ba440 sqft989 S Buchanan St UNIT 223, Arlington, VA 22204For Rent
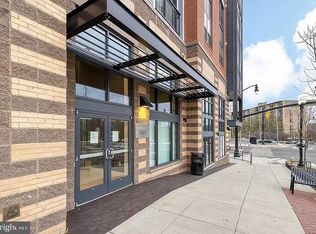
- $270,0001 bd1 ba454 sqft989 S Buchanan St UNIT 305, Arlington, VA 22204Sold
- $469,9002 bd2 ba880 sqft989 S Buchanan St UNIT 312, Arlington, VA 22204For Sale
- $349,9001 bd1 ba576 sqft989 S Buchanan St UNIT 416, Arlington, VA 22204Sold
- $492,1002 bd2 ba915 sqft989 S Buchanan St UNIT 412, Arlington, VA 22204Off Market
Nearby schools
GreatSchools rating
- 3/10Barcroft Elementary SchoolGrades: PK-5Distance: 0.3 mi
- 5/10Kenmore Middle SchoolGrades: 6-8Distance: 1.3 mi
- 4/10Wakefield High SchoolGrades: 9-12Distance: 0.7 mi
Schools provided by the listing agent
- District: Arlington County Public Schools
Source: Bright MLS. This data may not be complete. We recommend contacting the local school district to confirm school assignments for this home.


Get pre-qualified for a loan
At Zillow Home Loans, we can pre-qualify you in as little as 5 minutes with no impact to your credit score.An equal housing lender. NMLS #10287.
- Virginia
- Arlington County
- Arlington
- 22204
- Barcroft
- 989 S Buchanan St Unit 410
Nearby cities
Nearby neighborhoods
Nearby zip codes
Other Arlington Topics
