Skip main navigation
Sold for $365,000
  • $365,000

    989 SW 75TH AVENUE, BELL, FL 32619

    4beds
    2,236sqft
    Manufactured Home, Single Family Residence
    Built in 1993
    10 Acres Lot
    $-- Zestimate®
    $163/sqft
    $-- Estimated rent

    Home value

    Not available

    Estimated sales range

    Not available

    Not available

    Zestimate® history
    Loading
    Loading...

    Owner options

    List your home for rent

    Find your next renter with Zillow Rental Manager. Plus, with online applications, you can quickly screen prospective tenants – for free.

    Learn more
    Refinance and save

    $2,594/mo

    Est. payment

    Refinancing to a lower rate could help reduce your monthly payments and save thousands over the life of the loan.

    See today's rates

    $2,594/mo

    Est. payment

    Explore your selling options

    Work with a Zillow partner agent

    Leverage their expertise and Zillow's premium Showcase listings to get your home seen by more buyers.

    Get started

    List with your own agent

    Get your home in front of millions of buyers by listing it on Zillow.

    Learn how to do it

    Sell it yourself

    Take full control of how buyers see your home on Zillow by listing For Sale by Owner (FSBO).

    List your home

    What's special

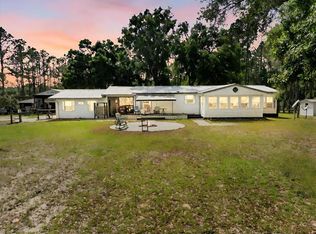
    This lovely property is now UNDER CONTRACT. Pride of Ownership abounds Here! Do you dream of country life? Tranquility? Lower taxes? Room to roam? Cruising the country roads with the ATV? Trail riding the horses? Launch your boat on the Suwannee River? Come see this perfect country property on almost 11 acres. The main house is a 3/2 with a lovely flow and a comfy Florida room. A full kitchen renovation including granite tops, a deep farmhouse sink, new wood cabinetry and luxury vinyl plank flooring will make for great meals and entertaining. Most of the home has the newer flooring. The great room with vaulted ceilings and adjoining dining room provide ample room for the family and friends. The owners suite is roomy with it's large en suite bath featuring both a garden tub and stall shower. Did I mention it's a split plan offering additional privacy for the guest wing? Need a guest house? There's a one bedroom open concept guesthouse with living, dining, kitchen and bedroom areas & it's own full bath, attached to the main house by a covered breezeway. There's also a parking pad and french doors as the additional entrance. The amenities continue outside with a new custom fire pit & concrete surround, a new pole barn next to the main barn which has a separate storage building on one side and the workshop on the right. There's even a home warranty included to provide peace of mind! The Wannee Boat Ramp is just around the corner & Log Landing a few minutes down the road. The list of amenities & upgrades go on and on. Call today for your personal tour and see how you can love living here!

    Zillow last checked:

    Listing updated:

    Listed by:

    Sonia Thomas 352-275-3885,

    DAWN REALTY 352-318-4580

    Bought with:

    Non-Member Agent

    STELLAR NON-MEMBER OFFICE

    Source: Stellar MLS,MLS#: GC521867MLS LogoOriginating MLS: Gainesville-Alachua

    Facts & features

    Interior

    Bedrooms & bathrooms
    • Bedrooms: 4
    • Bathrooms: 3
    • Full bathrooms: 3
    Rooms
    • Room types: Florida Room, Garage Apartment, Great Room, Utility Room
    Primary bedroom
    • Features: Ceiling Fan(s), Dual Sinks, En Suite Bathroom, Tub with Separate Shower Stall, Window/Skylight in Bath, Walk-In Closet(s)
    • Level: First
    • Area: 182 Square Feet
    • Dimensions: 14x13
    Florida room
    • Features: No Closet
    • Level: First
    • Area: 209 Square Feet
    • Dimensions: 11x19
    Kitchen
    • Features: Pantry, Exhaust Fan, Other, Built-in Closet
    • Level: First
    • Area: 180 Square Feet
    • Dimensions: 15x12
    Living room
    • Features: No Closet
    • Level: First
    • Area: 195 Square Feet
    • Dimensions: 15x13
    Heating
    • Central, Wall Units / Window Unit
    Cooling
    • Central Air, Wall/Window Unit(s)
    Appliances
    • Included: Convection Oven, Dishwasher, Dryer, Electric Water Heater, Ice Maker, Microwave, Range, Range Hood, Refrigerator, Washer, Water Filtration System
    • Laundry: In Kitchen, Inside, Laundry Closet, Washer Hookup
    Features
    • Eating Space In Kitchen, Living Room/Dining Room Combo, Open Floorplan, Primary Bedroom Main Floor, Solid Wood Cabinets, Split Bedroom, Stone Counters, Thermostat, Vaulted Ceiling(s), Walk-In Closet(s)
    • Flooring: Carpet, Laminate, Luxury Vinyl
    • Doors: Outdoor Shower, Sliding Doors
    • Windows: Window Treatments
    • Has fireplace: No
    Interior area
    • Total structure area: 2,533
    • Total interior livable area: 2,236 sqft

    Property

    Parking
    • Total spaces: 3
    • Parking features: Alley Access, Covered, Driveway, Ground Level, Parking Pad, RV Carport, Workshop in Garage
    • Garage spaces: 2
    • Carport spaces: 1
    • Covered spaces: 3
    • Has uncovered spaces: Yes
    Accessibility
    • Accessibility features: Accessible Bedroom, Visitor Bathroom, Accessible Kitchen, Accessible Central Living Area, Accessible Washer/Dryer
    Features
    • Levels: One
    • Stories: 1
    • Patio & porch: Covered, Deck, Front Porch, Patio, Porch
    • Exterior features: Awning(s), Dog Run, Gray Water System, Outdoor Shower, Private Mailbox, Rain Gutters, Storage
    • Fencing: Wire
    • Has view: Yes
    • View description: Trees/Woods
    Lot
    • Size: 10 Acres
    • Features: Cleared, In County, Landscaped, Pasture, Rolling Slope, Zoned for Horses, Above Flood Plain
    • Residential vegetation: Mature Landscaping, Oak Trees, Trees/Landscaped, Wooded
    Details
    • Additional structures: Barn(s), RV/Boat Storage, Guest House, Kennel/Dog Run, Shed(s), Storage, Workshop
    • Additional parcels included: 08-09-14-0000-0002-0022
    • Parcel number: 050914000000090080
    • Zoning: SFR
    • Special conditions: None

    Construction

    Type & style
    • Home type: MobileManufactured
    • Architectural style: Traditional
    • Property subtype: Manufactured Home, Single Family Residence
    Materials
    • Vinyl Siding
    • Foundation: Pillar/Post/Pier, Slab
    • Roof: Metal
    Condition
    • Completed
    • New construction: No
    • Year built: 1993
    Details
    • Warranty included: Yes

    Utilities & green energy

    • Sewer: Septic Tank, Other
    • Water: Well
    • Utilities for property: Electricity Connected, Fiber Optics, Water Connected
    Green energy
    • Energy efficient items: Appliances
    • Indoor air quality: Air Filters MERV 10+
    • Water conservation: Gray Water System, Fl. Friendly/Native Landscape

    Community & HOA

    Community
    • Pet fee: $0 monthly
    • Subdivision: NOT IN SUBDIVISION
    HOA
    • Has HOA: No
    Location
    • Region: Bell

    Financial & listing details

    • Price per square foot: $163/sqft
    • Annual tax amount: $776
    • Date on market: 5/10/2024
    • Cumulative days on market: 68 days
    • Listing terms: Cash,Conventional,FHA,VA Loan
    • Ownership: Fee Simple
    • Total actual rent: 0
    • Electric utility on property: Yes
    • Road surface type: Unimproved, Limerock
    • Body type: Double Wide

    Price history

    DateEventPrice
    9/11/2024Sold$365,000-2.6%$163/sqft
    Source: Stellar MLS #GC521867 Report a problem
    7/22/2024Pending sale$374,900$168/sqft
    Source: Stellar MLS #GC521867 Report a problem
    6/29/2024Price change$374,900-2%$168/sqft
    Source: Stellar MLS #GC521867 Report a problem
    6/18/2024Price change$382,400-0.6%$171/sqft
    Source: Stellar MLS #GC521867 Report a problem
    5/17/2024Listed for sale$384,900$172/sqft
    Source: Stellar MLS #GC521867 Report a problem
    5/14/2024Pending sale$384,900$172/sqft
    Source: Stellar MLS #GC521867 Report a problem
    5/10/2024Listed for sale$384,900$172/sqft
    Source: Stellar MLS #GC521867 Report a problem

    Public tax history

    Tax history is unavailable.

    Neighborhood: 32619

    Nearby schools

    GreatSchools rating
    Schools provided by the listing agent
    • Elementary: Bell Elementary School-GC
    • Middle: Bell High School-GC
    • High: Bell High School-GC

    Source: Stellar MLS. This data may not be complete. We recommend contacting the local school district to confirm school assignments for this home.