Location, location! This exquisite one-owner home, built in 2004 and professionally renovated by an interior designer in 2021, blends timeless design with modern elegance and offers over 4,500 sq. ft. of luxurious living space on a premier lot backing to nature at the end of a quiet cul-de-sac. From the soaring ceilings and wall of windows in the great room to the gourmet kitchen with quartz counters, custom subway tile backsplash, crown molding, walk-in pantry, glass cooktop, double ovens, and an oversized snack bar, every detail is designed for both everyday living and entertaining. The kitchen opens to a warm and inviting family room/breakfast nook area with hardwood floors, gas fireplace and doorwall leading to the deck for outdoor gatherings. A formal dining room with tray ceiling adds sophistication, while the coveted first-floor primary suite offers a private sitting area with French doors, vaulted ceiling and a spa-worthy bath with bay window, Jacuzzi tub, dual sinks and walk-in closet. Upstairs you’ll find newer carpet, a loft area and three spacious bedrooms, two with walk-in closets plus a full bath with dual sinks. The custom-designed walkout lower level doubles your living space with a sprawling great room, 5th bedroom, full bath, abundant storage and access to a huge patio with firepit, perfect for cozy evenings. Oversized 3.5-car garage also offers additional storage. Updates include a 2020 furnace/AC, 2024 Kinetico water system. Located in sought-after Walled Lake Schools and close to multiple lakes & parks plus endless shopping and dining options this home delivers the perfect balance of luxury, privacy and convenience. This is an opportunity not to be missed! Love the decor? You may be able to purchase most furnishings outside of closing! Best of all, the home offers an ASSUMABLE VA mortgage at an incredible 3.125% interest rate.
Sold for $600,000
$600,000
989 Suchava Dr, White Lake, MI 48386
5beds
4,485sqft
Single Family Residence
Built in 2004
0.37 Acres Lot
$615,900 Zestimate®
$134/sqft
$3,646 Estimated rent
Home value
$615,900
$579,000 - $653,000
$3,646/mo
Zestimate® history
Owner options
List your home for rent
$3,646/mo
Rent Zestimate®
Find your next renter with Zillow Rental Manager. Plus, with online applications, you can quickly screen prospective tenants – for free.
$3,646/mo
Rent Zestimate®
Refinance and save
$4,000/mo
Est. payment
Refinancing to a lower rate could help reduce your monthly payments and save thousands over the life of the loan.
$4,000/mo
Est. payment
Explore your selling options
Work with a Zillow partner agent
Leverage their expertise and Zillow's premium Showcase listings to get your home seen by more buyers.
Get startedList with your own agent
Get your home in front of millions of buyers by listing it on Zillow.
Learn how to do itSell it yourself
Take full control of how buyers see your home on Zillow by listing For Sale by Owner (FSBO).
List your homeWhat's special
Zillow last checked:
Listing updated:
Listed by:
Michelle R Klump 248-891-8667,
KW Showcase Realty
Bought with:
Hanz H Jammoa, 6501403964
New Michigan Realty, LLC
Source: Realcomp II,MLS#: 20251028996
Facts & features
Interior
Bedrooms & bathrooms
- Bedrooms: 5
- Bathrooms: 4
- Full bathrooms: 3
- 1/2 bathrooms: 1
Primary bedroom
- Level: Entry
- Area: 378
- Dimensions: 27 X 14
Bedroom
- Level: Basement
- Area: 195
- Dimensions: 15 X 13
Bedroom
- Level: Second
- Area: 143
- Dimensions: 13 X 11
Bedroom
- Level: Second
- Area: 132
- Dimensions: 12 X 11
Bedroom
- Level: Second
- Area: 121
- Dimensions: 11 X 11
Primary bathroom
- Level: Entry
Other
- Level: Basement
Other
- Level: Second
Other
- Level: Entry
Other
- Level: Entry
- Area: 42
- Dimensions: 7 X 6
Dining room
- Level: Entry
- Area: 168
- Dimensions: 14 X 12
Family room
- Level: Basement
- Area: 1080
- Dimensions: 36 X 30
Great room
- Level: Entry
- Area: 280
- Dimensions: 20 X 14
Kitchen
- Level: Entry
- Area: 180
- Dimensions: 15 X 12
Living room
- Level: Entry
- Area: 252
- Dimensions: 18 X 14
Heating
- Forced Air, Natural Gas
Cooling
- Central Air
Appliances
- Included: Built In Electric Oven, Dishwasher, Disposal, Dryer, Electric Cooktop, Free Standing Refrigerator, Washer, Water Purifier Owned
Features
- Entrance Foyer, High Speed Internet, Jetted Tub, Programmable Thermostat
- Basement: Daylight,Finished,Full,Walk Out Access
- Has fireplace: Yes
- Fireplace features: Family Room, Gas
Interior area
- Total interior livable area: 4,485 sqft
- Finished area above ground: 2,785
- Finished area below ground: 1,700
Property
Parking
- Total spaces: 3.5
- Parking features: Threeand Half Car Garage, Attached, Direct Access, Electricityin Garage, Garage Door Opener
- Attached garage spaces: 3.5
Features
- Levels: Two
- Stories: 2
- Entry location: GroundLevel
- Patio & porch: Deck, Patio, Porch
- Pool features: None
Lot
- Size: 0.37 Acres
- Dimensions: 100 x 160
Details
- Parcel number: 1236276002
- Special conditions: Short Sale No,Standard
Construction
Type & style
- Home type: SingleFamily
- Architectural style: Cape Cod,Colonial
- Property subtype: Single Family Residence
Materials
- Brick, Vinyl Siding
- Foundation: Basement, Poured
Condition
- New construction: No
- Year built: 2004
Utilities & green energy
- Sewer: Public Sewer
- Water: Community, Public
Community & HOA
Community
- Subdivision: BOCOVINA EAST OCCPN 1439
HOA
- Has HOA: Yes
- HOA fee: $75 quarterly
- HOA phone: 248-360-8126
Location
- Region: White Lake
Financial & listing details
- Price per square foot: $134/sqft
- Tax assessed value: $183,610
- Annual tax amount: $6,037
- Date on market: 8/25/2025
- Cumulative days on market: 7 days
- Listing agreement: Exclusive Right To Sell
- Listing terms: Assumable,Cash,Conventional,Va Loan
Price history
| Date | Event | Price |
|---|---|---|
| 10/6/2025 | Sold | $600,000$134/sqft |
Source:  Realcomp II #20251028996 Report a problem Realcomp II #20251028996 Report a problem | ||
| 9/5/2025 | Pending sale | $600,000$134/sqft |
Source: Realcomp II #20251028996 Report a problem | ||
| 8/25/2025 | Listed for sale | $600,000$134/sqft |
Source: Realcomp II #20251028996 Report a problem | ||
Public tax history
| Year | Property taxes | Tax assessment |
|---|---|---|
| 2025 | $6,037 +6.4% | $246,270 +4.8% |
| 2024 | $5,672 +4.9% | $234,970 +10.2% |
| 2023 | $5,407 +2.6% | $213,190 -1.8% |
| 2022 | $5,272 +0.6% | $217,080 +0.1% |
| 2021 | $5,242 | $216,880 -1.6% |
| 2020 | -- | $220,350 +7.9% |
| 2019 | $5,153 +3.8% | $204,230 +3.2% |
| 2018 | $4,964 0% | $197,810 |
| 2017 | $4,964 | $197,810 +19.1% |
| 2016 | $4,964 | $166,110 +3.3% |
| 2015 | -- | $160,770 +2.2% |
| 2014 | -- | $157,370 +15.8% |
| 2011 | -- | $135,900 -1.1% |
| 2010 | $4,495 -9.8% | $137,370 -18.3% |
| 2009 | $4,982 | $168,090 +332.7% |
| 2003 | -- | $38,850 |
Find assessor info on the county website
Neighborhood: 48386
Nearby homes
- $512,7004 bd4 ba2k sqft999 Suchava Dr, White Lake, MI 48386Off Market
- $639,0005 bd5 ba4.5k sqft979 Suchava Dr, White Lake, MI 48386Sold
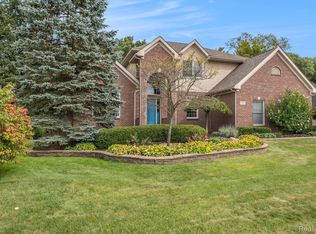
- $482,7004 bd2 ba2.5k sqft8123 Carpathian Dr, White Lake, MI 48386Off Market
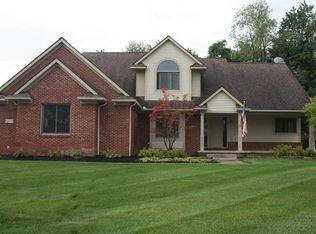
- $576,4003 bd3 ba2.6k sqft969 Suchava Dr, White Lake, MI 48386Off Market

- $460,7003 bd1 ba1.4k sqft8032 Ivy Glen Park Ln, White Lake, MI 48386Off Market
- $411,7003 bd2 ba1.9k sqft8042 Ivy Glen Park, White Lake, MI 48386Off Market
- $510,1003 bd1 ba1.9k sqft8042 Ivy Glen Park Ln, White Lake, MI 48386Off Market
- $537,6005 bd3 ba3k sqft978 Suchava Dr, White Lake, MI 48386Off Market
Nearby schools
GreatSchools rating
- 8/10Dublin ElementaryGrades: PK-5Distance: 1.4 mi
- 8/10Clifford H. Smart Middle SchoolGrades: 6-8Distance: 2 mi
- 8/10Walled Lake Northern High SchoolGrades: 9-12Distance: 2.9 mi
Get a cash offer in 3 minutes
Find out how much your home could sell for in as little as 3 minutes with a no-obligation cash offer.
Estimated market value
$615,900
Get a cash offer in 3 minutes
Find out how much your home could sell for in as little as 3 minutes with a no-obligation cash offer.
Estimated market value
$615,900
- Michigan
- Oakland County
- White Lake
- 48386
- 989 Suchava Dr
Nearby cities
Nearby zip codes
Other White Lake Topics
