Skip main navigation
Active under contractPrice increase: $20K (8/26)
$610,000
4beds
2,253sqft

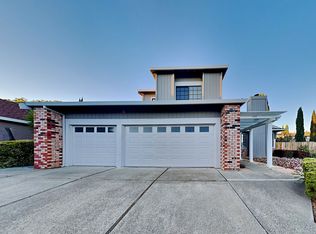
989 Suffolk Way, Fairfield, CA 94533

4beds
2,253sqft
Single family residence
Built in 1989
8,028 sqft
3 Attached garage spaces
$271 price/sqft

What's special

Rv parkingQuartz countertopsRemodeled bathroomsNewer appliancesNew recessed lightingLuxury vinyl flooringRemodeled kitchen

Welcome to 989 Suffolk Way, a beautifully updated and spacious Fairfield home offering the space, comfort, and modern improvements buyers have been looking for! Located in a desirable area with convenient access to shopping, restaurants, Solano Mall, and Interstate 80, this 4-bedroom, 2.5-bath home offers exceptional value and room to live, relax, and entertain. Step inside to an inviting living room filled with natural sunlight through the beautiful picture window, along with a generous family room featuring a cozy fireplace. The remodeled kitchen is a true highlight, featuring rich-toned cabinetry, quartz countertops, newer appliances, and a large window that brings in abundant natural light. Throughout the home, you'll find luxury vinyl flooring, new carpet in the bedrooms, new recessed lighting, newer ceiling fans, and fresh interior and exterior paint. The remodeled bathrooms and laundry room add even more convenience and style. Energy-conscious buyers will appreciate the solar system with 36 commercial solar panels, plus a newer AC, furnace, and ducting. The primary bathroom features a stylish barn door for an extra touch of character. Outside, the oversized deck creates the perfect setting for summer gatherings, morning coffee, or relaxing in your own backyard. With RV parking, a new garage door with LED lighting, extensive updates, and a convenient location, this home is ready for its next owner. **A fantastic opportunity to own a spacious, updated Fairfield home at an attractive price come see it before someone else does!

7 days
|
463
|
26
|
Source: BAREIS,MLS#: 326070435MLS LogoOriginating MLS: Northern Solano
Travel times

Living Room

Kitchen

Primary Bedroom

Zillow last checked:

Listing updated:

Listed by:

Maggie Padilla DRE #01157629 707-803-8885,

RE/MAX Gold 707-422-4411

Source: BAREIS,MLS#: 326070435MLS LogoOriginating MLS: Northern Solano

Facts & features

Interior

Bedrooms & bathrooms
  • Bedrooms: 4
  • Bathrooms: 3
  • Full bathrooms: 2
  • 1/2 bathrooms: 1
Rooms
  • Room types: Dining Room, Family Room, Kitchen, Laundry, Living Room, Master Bathroom, Master Bedroom
Primary bedroom
  • Features: Walk-In Closet(s)
Bedroom
  • Level: Upper
Primary bathroom
  • Features: Double Vanity, Shower Stall(s)
Bathroom
  • Features: Tub w/Shower Over, Window
  • Level: Main,Upper
Dining room
  • Features: Formal Room
  • Level: Main
Family room
  • Level: Main
Kitchen
  • Features: Quartz Counter
  • Level: Main
Living room
  • Level: Main
Heating
  • Central, Fireplace Insert, Pellet Stove
Cooling
  • Ceiling Fan(s), Central Air
Appliances
  • Included: Dishwasher, Disposal, Free-Standing Gas Range, Microwave
  • Laundry: Hookups Only, Inside Area
Features
  • Flooring: Carpet, Luxury Vinyl Plank
  • Basement: None
  • Number of fireplaces: 1
  • Fireplace features: Pellet Stove
Interior area
  • Total structure area: 2,253
  • Total interior livable area: 2,253 sqft

Property

Parking
  • Total spaces: 3
  • Parking features: Attached, Garage Faces Front, RV Access/Parking, Paved
  • Attached garage spaces: 3
  • Has uncovered spaces: Yes
Features
  • Levels: Multi/Split
  • Stories: 2
  • Fencing: Wood
Lot
  • Size: 8,028 Square Feet
  • Features: Shape Regular
Details
  • Parcel number: 0167364040
  • Special conditions: Standard

Construction

Type & style
  • Home type: SingleFamily
  • Architectural style: Contemporary
  • Property subtype: Single Family Residence
Materials
  • Roof: Tile
Condition
  • Year built: 1989

Utilities & green energy

  • Sewer: Public Sewer
  • Water: Public
  • Utilities for property: Cable Available, Public
Green energy
  • Energy generation: Solar

Community & HOA

Community
  • Security: Carbon Monoxide Detector(s), Smoke Detector(s)
HOA
  • Has HOA: No
Location
  • Region: Fairfield

Financial & listing details

  • Price per square foot: $271/sqft
  • Tax assessed value: $470,910
  • Date on market: 8/25/2026
  • Road surface type: Paved

Price history

DateEventPrice
8/26/2026Pending sale$610,000+3.4%$271/sqft
Source: BAREIS #326070435 Report a problem
8/26/2026Listed for sale$590,000-4.1%$262/sqft
Source: BAREIS #326070435 Report a problem
7/15/2026Listing removed$615,000$273/sqft
Source: BAREIS #325099244 Report a problem
6/14/2026Price change$615,000-3.1%$273/sqft
Source: BAREIS #325099244 Report a problem
3/27/2026Price change$635,000-1.9%$282/sqft
Source: BAREIS #325099244 Report a problem
11/21/2025Listed for sale$647,000+77.3%$287/sqft
Source: BAREIS #325099244 Report a problem
3/18/2016Sold$365,000+1.7%$162/sqft
Source: BAREIS #21512862 Report a problem
11/24/2015Pending sale$359,000$159/sqft
Source: RE/MAX Gold Elite #21512862 Report a problem
11/14/2015Price change$359,000-3.8%$159/sqft
Source: RE/MAX GOLD #21512862 Report a problem
9/16/2015Price change$373,000-1.3%$166/sqft
Source: RE/MAX GOLD #21512862 Report a problem
9/4/2015Price change$378,000+3.6%$168/sqft
Source: RE/MAX GOLD #21512862 Report a problem
5/29/2015Listed for sale$365,000-32.4%$162/sqft
Source: RE/MAX Gold Elite #21512862 Report a problem
5/27/2005Sold$540,000$240/sqft
Source: Public Record Report a problem

Public tax history

YearProperty taxesTax assessment
2026-- $470,910 +2%
2025$5,157 0%$461,677 +2%
2024$5,158 +3.2%$452,625 +2%
2023$5,000 +1.2%$443,751 +2%
2022$4,939 +1%$435,050 +2%
2021$4,890 +2.4%$426,520 +1%
2020$4,776 +2.5%$422,147 +2%
2019$4,658 -3.1%$413,870 +2%
2018$4,808 +4.8%$405,756 +2%
2017$4,586 +0.7%$397,800 -8.8%
2016$4,554 +8.9%$436,000 +15.3%
2015$4,183 +2.2%$378,000 +3.3%
2014$4,094 $366,000 +26.2%
2013-- $290,000 +19.8%
2012-- $242,000 -16.8%
2011-- $291,000 +2.5%
2010-- $284,000 -3.4%
2009-- $294,000 -27.6%
2008-- $406,000 -27.7%
2007-- $561,816 +2%
2006-- $550,800 +135.8%
2005-- $233,619 +2%
2004-- $229,039 +1.9%
2003-- $224,841 +2%
2002-- $220,432 +2%
2001-- $216,110 +2%
2000$2,135 $211,873

Find assessor info on the county website

Monthly payment

Est. payment
$3,719/mo
Principal & interest
$3119
Property taxes
$600
More affordability toolsChevron Right

Estimated market value

Not available

Estimated sales range

Not available

$3,578/mo

Climate risks

Explore flood, wildfire, and other predictive climate risk information for this property on First Street®️.

Neighborhood: 94533

Nearby schools

Laurel Creek Elementary School
Grades K-50.4 miles
5/10
GreatSchools® Rating
Test Score Rating
4/10
Student Progress Rating
5/10
Grange Middle School
Grades 6-81.6 miles
3/10
GreatSchools® Rating
Test Score Rating
2/10
Student Progress Rating
4/10
Fairfield High School
Grades 9-121.1 miles
3/10
GreatSchools® Rating
Test Score Rating
4/10
College Readiness Rating
2/10