Some Tahoe properties are investments. Some are retreats. This one is both. Set along a tranquil year-round creek, this meticulously remodeled residence was designed as a forever Tahoe escape — and it shows in every detail. Steps from open space trails and a year-round dog park, and just two blocks from Incline Village's private beaches and the Hyatt, the location is simply unmatched at this price point. As an Incline Village property owner, you'll enjoy exclusive access to amenities most Tahoe visitors never experience: the IV Recreation Center, pickleball, tennis, bocce, disc golf, two Robert Trent Jones golf courses, ski shuttle to Diamond Peak, the East Shore Trail, and some of the most coveted private beachfront on Lake Tahoe. All of it walkable. All of it yours. Inside, no expense was spared. The fully reimagined kitchen features include a large fridge, farmhouse sink, and glass washing station, custom cabinetry, Dekton countertops, a lake-inspired design-forward tile backsplash, new stainless steel appliances, and a gas stovetop. Both bathrooms are fully renovated, and a full-size washer/dryer is in the unit. Skylight floods the space with natural light. New lifeproof flooring, doors, double-pane windows, fixtures, lighting, plumbing, electrical, and a gas fireplace round out a top-to-bottom transformation with smart-home staples — truly move-in ready the moment you arrive. The floor plan allows for ample privacy and separate quarters for guests. Beyond the visible finishes, the infrastructure has been engineered for the modern Tahoe lifestyle. Gigabit symmetrical fiber and a pre-configured mesh network deliver true Day 1 connectivity — seamless remote work, video calls, and streaming from any corner of the home, making this an ideal high-performance basecamp for remote workers and outdoor enthusiasts who refuse to choose between mountain life and connected work. New crawlspace insulation, updated electrical systems, and a permitted gas fireplace conversion translate into a near zero-maintenance ownership experience, with a total monthly carry that frequently runs below larger, unrenovated comparable properties. And the HOA itself stands on exceptionally solid ground: 767K in reserves provides documented financial stability that's increasingly rare in resort communities. Short and long-term rentals are permitted, giving you the flexibility to generate income when you're not in residence — a meaningful advantage in one of Nevada's most in-demand resort markets. Adjacent to the private Lake Tahoe School and to UNR, with shopping, dining, healthcare, recreation center, climbing gym, library, and schools all nearby. This is the Tahoe basecamp that buyers spend years searching for. Creek out back. Lake is two blocks away. Don't wait.
Closed
Zillow last checked:
Listing updated:
Bought with:
Non MLS Agent
Non MLS Office
Source: NNRMLS,MLS#: 260005134
Price history
| Date | Event | Price |
|---|---|---|
| 8/10/2026 | Sold | $875,000-2.7%$652/sqft |
Source:  NNRMLS #260005134 Report a problem NNRMLS #260005134 Report a problem | ||
| 6/25/2026 | Contingent | $899,000$669/sqft |
Source: NNRMLS #260005134 Report a problem | ||
| 5/15/2026 | Price change | $899,000-1.7%$669/sqft |
Source: NNRMLS #260005134 Report a problem | ||
| 3/19/2026 | Listed for sale | $915,000+4.6%$681/sqft |
Source:  INCMLS #1018723 Report a problem INCMLS #1018723 Report a problem | ||
| 3/1/2026 | Listing removed | $875,000$652/sqft |
Source: INCMLS #1018055 Report a problem | ||
| 12/19/2025 | Price change | $875,000-6.9%$652/sqft |
Source: INCMLS #1018055 Report a problem | ||
| 11/11/2025 | Price change | $940,000-6%$700/sqft |
Source: NNRMLS #250004852 Report a problem | ||
| 9/26/2025 | Price change | $999,900-4.8%$745/sqft |
Source: INCMLS #1018055 Report a problem | ||
| 8/27/2025 | Price change | $1,050,000-7.8%$782/sqft |
Source: INCMLS #1018055 Report a problem | ||
| 7/1/2025 | Price change | $1,139,000-8.1%$848/sqft |
Source: NNRMLS #250004852 Report a problem | ||
| 6/9/2025 | Price change | $1,239,000-3.2%$923/sqft |
Source: INCMLS #1018055 Report a problem | ||
| 5/29/2025 | Price change | $1,280,000-1.2%$953/sqft |
Source: INCMLS #1018055 Report a problem | ||
| 5/6/2025 | Price change | $1,295,000-0.4%$964/sqft |
Source: NNRMLS #250004852 Report a problem | ||
| 4/14/2025 | Listed for sale | $1,300,000+336.2%$968/sqft |
Source: INCMLS #1018055 Report a problem | ||
| 10/18/2016 | Sold | $298,000$222/sqft |
Source:  TSMLS #20161768 Report a problem TSMLS #20161768 Report a problem | ||
| 9/14/2016 | Price change | $298,000-6.3%$222/sqft |
Source: Sierra Sotheby's International Realty #943402 Report a problem | ||
| 9/6/2016 | Pending sale | $318,000$237/sqft |
Source: Sierra Sotheby's International Realty #943402 Report a problem | ||
| 6/14/2016 | Listed for sale | $318,000+27.2%$237/sqft |
Source: Sierra Sotheby's International Realty Report a problem | ||
| 3/25/2003 | Sold | $250,000+100%$186/sqft |
Source: Public Record Report a problem | ||
| 3/17/1998 | Sold | $125,000$93/sqft |
Source: Public Record Report a problem | ||
Nearby homes
- $661,6001 bd1 ba-- sqft989 Tahoe Blvd UNIT 60, Incline Village, NV 89451Off Market
- $793,7003 bd2 ba1.3k sqft989 Tahoe Blvd UNIT 83, Incline Village, NV 89451Off Market
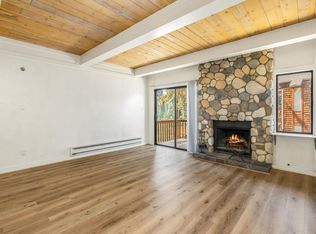
- $1,100,0003 bd2 ba1.3k sqft989 Tahoe Blvd UNIT 85, Incline Village, NV 89451Sold
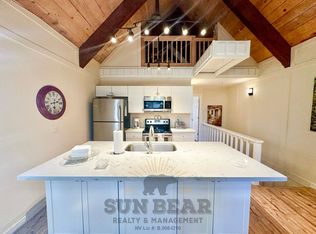
- $970,0003 bd2 ba1.6k sqft989 Tahoe Blvd UNIT 7, Incline Village, NV 89451Sold
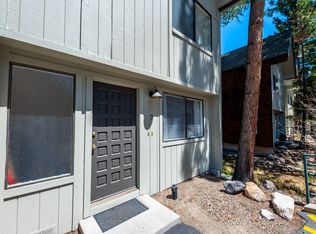
Get a cash offer in 3 minutes
Find out how much your home could sell for in as little as 3 minutes with a no-obligation cash offer.
Estimated market value
$865,800
