Welcome to 989 Tressa St, nestled in a quiet, highly desirable neighborhood just off S. Grandview Ave. This versatile property offers exceptional space, featuring three comfortable bedrooms on the main level and two non-conforming bedrooms on the lower level. Located right in the center of town, you are just minutes away from both downtown and the West side--with the added convenience of being within walking distance to public and private schools. The homeowners have invested in modern kitchen amenities with a brand new oven, refrigerator, and microwave. They have also added a wealth of improvements across the main level including all-new flooring, fresh paint, modern lighting, ceiling fans, and updated electrical outlets. Downstairs, you will find a sleek, fully finished lower level that serves as the perfect retreat for family time. The outdoor space is just as impressive, featuring a flat backyard that has been cleared of 15 trees and thick brush, expanding your usable outdoor living area by a full one-third. The garage has an additional room attached to it which would work well as storage or a workout space. As an added bonus for a seamless move, all of the furniture currently inside the home is completely negotiable. The home has been pre-inspected for your peace of mind.
Pending
$289,000
989 Tressa St, Dubuque, IA 52003
3beds
2,320sqft
Single Family Residence
Built in 1962
0.39 Acres Lot
$282,000 Zestimate®
$125/sqft
$-- HOA
What's special
Modern lightingModern kitchen amenitiesAll-new flooringFresh paintCeiling fansFlat backyardUpdated electrical outlets
- 45 days
- 81
- 0
Likely to sell faster than
Zillow last checked:
Listing updated:
Listed by:
Susan Swift 563-580-8935,
Ruhl & Ruhl Realtors
Source: East Central Iowa AOR as distributed by MLS GRID,MLS#: 155556
Facts & features
Interior
Bedrooms & bathrooms
- Bedrooms: 3
- Bathrooms: 2
- Full bathrooms: 2
- Main level bathrooms: 1
- Main level bedrooms: 3
Bedroom 1
- Level: Main
- Area: 168 Square Feet
- Dimensions: 14x12
Bedroom 2
- Level: Main
- Area: 130 Square Feet
- Dimensions: 13x10
Bedroom 3
- Level: Main
- Area: 120 Square Feet
- Dimensions: 12x10
Bedroom 4
- Dimensions: ----
Dining room
- Level: Main
- Area: 99 Square Feet
- Dimensions: 11x9
Family room
- Area: 408 Square Feet
- Dimensions: 24x17
Kitchen
- Level: Main
- Area: 180 Square Feet
- Dimensions: 15x12
Living room
- Level: Main
- Area: 240 Square Feet
- Dimensions: 20x12
Other
- Area: 340 Square Feet
- Dimensions: 20x17
Other
- Area: 156 Square Feet
- Dimensions: 13x12
Heating
- Forced Air
Cooling
- Central Air
Appliances
- Included: Refrigerator, Range, Dishwasher, Microwave, Disposal, Washer, Dryer
- Laundry: Lower Level
Features
- Windows: Window Treatments
- Basement: Full
- Has fireplace: No
- Fireplace features: None
Interior area
- Total interior livable area: 2,320 sqft
- Finished area above ground: 1,320
Property
Parking
- Total spaces: 1
- Parking features: Detached
- Has garage: Yes
- Details: Electricity, Pad, Service Entry, Remote Garage Door Opener
Features
- Levels: One
- Stories: 1
- Exterior features: Sidewalk
Lot
- Size: 0.39 Acres
- Dimensions: 95 x 180
Details
- Parcel number: 1036130009
- Zoning: R
Construction
Type & style
- Home type: SingleFamily
- Property subtype: Single Family Residence
Materials
- Foundation: Concrete Perimeter
Condition
- New construction: No
- Year built: 1962
Utilities & green energy
- Sewer: Public Sewer
- Water: Public
Community & HOA
Community
- Subdivision: E 31' LOT 1-7 & LOT 1-1-1-8 & LOT 2-1-1-8 OAK GRO
Location
- Region: Dubuque
Financial & listing details
- Price per square foot: $125/sqft
- Tax assessed value: $259,300
- Annual tax amount: $3,512
- Date on market: 8/25/2026
- Cumulative days on market: 45 days
- Listing terms: Cash
Estimated market value
$282,000
$268,000 - $296,000
$2,604/mo
Price history
| Date | Event | Price |
|---|---|---|
| 9/9/2026 | Pending sale | $289,000$125/sqft |
Source:  East Central Iowa AOR as distributed by MLS GRID #155556 Report a problem East Central Iowa AOR as distributed by MLS GRID #155556 Report a problem | ||
| 8/25/2026 | Listed for sale | $289,000+11.2%$125/sqft |
Source: East Central Iowa AOR as distributed by MLS GRID #155556 Report a problem | ||
| 6/5/2024 | Sold | $260,000+4%$112/sqft |
Source: East Central Iowa AOR as distributed by MLS GRID #149380 Report a problem | ||
| 5/8/2024 | Pending sale | $250,000$108/sqft |
Source: East Central Iowa AOR as distributed by MLS GRID #149380 Report a problem | ||
| 5/8/2024 | Listed for sale | $250,000+62.3%$108/sqft |
Source: East Central Iowa AOR as distributed by MLS GRID #149380 Report a problem | ||
| 10/11/2019 | Sold | $154,000+11.6%$66/sqft |
Source: East Central Iowa AOR as distributed by MLS GRID #138296 Report a problem | ||
| 8/23/2013 | Sold | $138,000-3.8%$59/sqft |
Source: Public Record Report a problem | ||
| 4/20/2013 | Listed for sale | $143,500-4.3%$62/sqft |
Source: American Realty of Dubuque, Inc. #123281 Report a problem | ||
| 12/9/2012 | Listing removed | $149,900$65/sqft |
Source: Bob Smith Realty #120851 Report a problem | ||
| 9/8/2012 | Price change | $149,900-3.2%$65/sqft |
Source: Bob Smith Realty #120851 Report a problem | ||
| 3/26/2012 | Listed for sale | $154,900$67/sqft |
Source: Bob Smith Realty #120851 Report a problem | ||
Public tax history
| Year | Property taxes | Tax assessment |
|---|---|---|
| 2025 | $3,078 +3.1% | $259,300 +15.6% |
| 2024 | $2,986 -0.1% | $224,300 |
| 2023 | $2,990 +4.3% | $224,300 +23% |
| 2022 | $2,868 +5.8% | $182,330 |
| 2021 | $2,712 -4.8% | $182,330 +13.8% |
| 2020 | $2,849 -1.6% | $160,190 |
| 2019 | $2,895 +1.1% | $160,190 +2.9% |
| 2018 | $2,864 +0.5% | $155,700 |
| 2017 | $2,850 +1.6% | $155,700 +5% |
| 2016 | $2,806 | $148,280 |
| 2015 | $2,806 +6.7% | $148,280 +3.8% |
| 2014 | $2,630 | $142,920 +0.2% |
| 2012 | -- | $142,700 |
| 2011 | -- | $142,700 +2% |
| 2010 | -- | $139,900 |
| 2009 | -- | $139,900 |
| 2008 | -- | $139,900 |
| 2006 | $1,678 | -- |
| 2005 | -- | $117,600 |
| 2004 | -- | $117,600 +11.6% |
| 2003 | -- | $105,330 +8% |
| 2002 | -- | $97,530 |
| 2001 | -- | $97,530 +9% |
| 2000 | -- | $89,480 |
Find assessor info on the county website
Monthly payment
Est. payment
Payment breakdown
Explore the cost of this home by adjusting the details. Changes won't be saved.Climate risks
Neighborhood: 52003
Nearby schools
Schools provided by the listing agent
- Elementary: Bryant
- Middle: Washington Jr High
- High: Dubuque Senior
Source: East Central Iowa AOR as distributed by MLS GRID. This data may not be complete. We recommend contacting the local school district to confirm school assignments for this home.
Similar homes
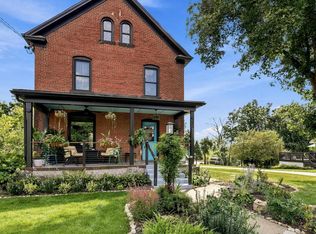
- $312,0003 bd2 ba1.9k sqft1765 S Grandview Ave, Dubuque, IA 52003For Sale
 MLS ID #155597, Gwen Kosel, EXIT Realty Driftless Group. East Central Iowa AOR as distributed by MLS GRID
 - $267,5003 bd2 ba1.5k sqft2910 Shiras Ave, Dubuque, IA 52001For Sale
 MLS ID #155899, Cody Burger, EXIT Unlimited. East Central Iowa AOR as distributed by MLS GRID
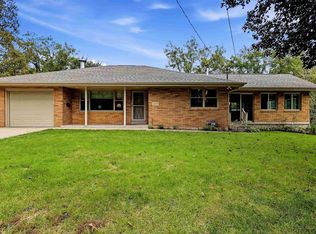
 - $339,0003 bd2 ba2.6k sqft2325 Coates St, Dubuque, IA 52003For Sale
 MLS ID #155825, Gwen Kosel, EXIT Realty Driftless Group. East Central Iowa AOR as distributed by MLS GRID
 - $275,0003 bd2 ba1.8k sqft9593 Monticello Dr, Dubuque, IA 52003For Sale
 MLS ID #155620, Lisa Anderson, American Realty of Dubuque, Inc.. East Central Iowa AOR as distributed by MLS GRID
 - $259,5003 bd2 ba2.4k sqft2030 Rockdale Rd, Dubuque, IA 52003For SaleMLS ID #155029, Team Dolter ., Equity Real Estate Group LLC. East Central Iowa AOR as distributed by MLS GRID
- $259,9003 bd2 ba2.1k sqft10920 Cascade Dr, Dubuque, IA 52003For SaleMLS ID #155728, Ashley Erschen, Remax Advantage. East Central Iowa AOR as distributed by MLS GRID
- $320,0005 bd2 ba2.8k sqft509 W 5th St, Dubuque, IA 52001For SaleMLS ID #155519, Ryan Anglese, Ruhl & Ruhl Realtors. East Central Iowa AOR as distributed by MLS GRID
- $295,0003 bd3 ba1.8k sqft2082 Admiral St, Dubuque, IA 52002For SaleMLS ID #155857, Jerry Elbert, EXIT Unlimited. East Central Iowa AOR as distributed by MLS GRID
- $289,0003 bd2 ba2k sqft3561 Key Corners St, Dubuque, IA 52002For SaleMLS ID #155485, Jamie Blake, Remax Advantage. East Central Iowa AOR as distributed by MLS GRID
- $227,5003 bd2 ba1.3k sqft1021 Cleveland Ave, Dubuque, IA 52003For SaleMLS ID #155565, Kimberly Roush, Keller Williams Legacy Group. East Central Iowa AOR as distributed by MLS GRID
- $284,9003 bd2 ba1.4k sqft63 Nevada St, Dubuque, IA 52001For SaleMLS ID #155693, Madeline Evans, Exchange Brokers. East Central Iowa AOR as distributed by MLS GRID
- $220,0003 bd1 ba1.4k sqft711 Laurel St, Dubuque, IA 52003For SaleMLS ID #154377, Beth Gilbreath, Century 21 Signature Real Estate. East Central Iowa AOR as distributed by MLS GRID
- $254,9004 bd2 ba1.8k sqft2464 Hempstead St, Dubuque, IA 52001For SaleMLS ID #155872, Austin Healey, Remax Advantage. East Central Iowa AOR as distributed by MLS GRID
- $284,9004 bd2 ba1.7k sqft1070 Roosevelt St, Dubuque, IA 52001For SaleMLS ID #155401, Austin Healey, Remax Advantage. East Central Iowa AOR as distributed by MLS GRID
- $260,0003 bd2 ba2k sqft990 Grove Ter, Dubuque, IA 52001For SaleMLS ID #155703, Ann Williams, Ruhl & Ruhl Realtors. East Central Iowa AOR as distributed by MLS GRID
- $259,0003 bd2 ba1.6k sqft3522 Keymeer Dr, Dubuque, IA 52002For SaleMLS ID #155732, Kyle Gansen, EXIT Unlimited. East Central Iowa AOR as distributed by MLS GRID
- $269,9003 bd2 ba1.6k sqft2207 Graham Cir, Dubuque, IA 52002For SaleMLS ID #155712, EXIT Unlimited Team ., EXIT Unlimited. East Central Iowa AOR as distributed by MLS GRID
- $212,0003 bd1 ba1.2k sqft1020 Cleveland Ave, Dubuque, IA 52003For SaleMLS ID #155172, Brenda Smith, Ruhl & Ruhl Realtors. East Central Iowa AOR as distributed by MLS GRID
- $257,5004 bd2 ba1.8k sqft61 Alpine St, Dubuque, IA 52001For SaleMLS ID #155701, Lacey Mears, Remax Advantage. East Central Iowa AOR as distributed by MLS GRID
