This fabulous brick traditional checks all the boxes! Tucked into a sought-after neighborhood, this 4-bedroom, 2.5-bath beauty blends classic curb appeal with thoughtful modern updates, including brand-new Hardie plank siding for peace of mind and long-term durability, fresh paint and professionally landscaped backyard. Step inside and prepare to be impressed by the generous layout, perfect for entertaining or just spreading out and enjoying life at home. The formal living room and banquet-sized dining room set the stage for celebrations, while the oversized great room steals the show with a cozy fireplace and a custom granite-topped bar thatCOs ready for game day or cocktail hour. The sunny eat-in kitchen is both stylish and functional, with stainless steel appliances and granite countertops, plus a clear view to the private, fenced backyard. Out back, you'll find a true entertainerCOs paradise: a party-sized deck, stone walkways, and a powered shed thatCOs ideal for hobbies, storage, or even a future she-shed or workshop. Upstairs, retreat to the renovated primary suite and enjoy a little luxury, while three additional spacious bedrooms offer plenty of room and storage for everyone. Throughout the home, youCOll find hardwood flooring, plantation shutters, and updates that truly elevate the space. This one is easy to love and even easier to live inCocome see what makes it so special!
Closed
$450,000
989 Vendue Dr, Lawrenceville, GA 30044
4beds
2,793sqft
Single Family Residence
Built in 1989
0.74 Acres Lot
$437,300 Zestimate®
$161/sqft
$2,680 Estimated rent
Home value
$437,300
$402,000 - $477,000
$2,680/mo
Zestimate® history
Owner options
List your home for rent
$2,680/mo
Rent Zestimate®
Find your next renter with Zillow Rental Manager. Plus, with online applications, you can quickly screen prospective tenants – for free.
$2,680/mo
Rent Zestimate®
Refinance and save
$2,810/mo
Est. payment
Refinancing to a lower rate could help reduce your monthly payments and save thousands over the life of the loan.
$2,810/mo
Est. payment
Explore your selling options
Work with a Zillow partner agent
Leverage their expertise and Zillow's premium Showcase listings to get your home seen by more buyers.
Get startedList with your own agent
Get your home in front of millions of buyers by listing it on Zillow.
Learn how to do itSell it yourself
Take full control of how buyers see your home on Zillow by listing For Sale by Owner (FSBO).
List your homeWhat's special
Zillow last checked:
Listing updated:
Listed by:
Meg Councilman 404-824-7348,
Compass
Bought with:
Ashley Maxwell, 419152
Virtual Properties Realty.com
Source: GAMLS,MLS#: 10497379
Facts & features
Interior
Bedrooms & bathrooms
- Bedrooms: 4
- Bathrooms: 3
- Full bathrooms: 2
- 1/2 bathrooms: 1
Rooms
- Room types: Bonus Room, Foyer, Laundry, Office, Other
Dining room
- Features: Seats 12+
Kitchen
- Features: Breakfast Area, Breakfast Room, Pantry
Heating
- Forced Air, Natural Gas, Zoned
Cooling
- Central Air, Zoned
Appliances
- Included: Dishwasher, Disposal, Microwave, Other, Refrigerator
- Laundry: Other
Features
- Bookcases, Double Vanity, Split Bedroom Plan, Tray Ceiling(s), Walk-In Closet(s), Wet Bar
- Flooring: Carpet, Hardwood, Tile
- Windows: Double Pane Windows, Window Treatments
- Basement: Crawl Space
- Number of fireplaces: 1
- Fireplace features: Factory Built, Gas Starter
- Common walls with other units/homes: 1 Common Wall
Interior area
- Total structure area: 2,793
- Total interior livable area: 2,793 sqft
- Finished area above ground: 2,793
- Finished area below ground: 0
Property
Parking
- Total spaces: 4
- Parking features: Attached, Garage, Garage Door Opener, Parking Pad
- Has attached garage: Yes
- Has uncovered spaces: Yes
Features
- Levels: Two
- Stories: 2
- Patio & porch: Deck
- Exterior features: Other
- Fencing: Back Yard,Fenced
- Body of water: None
Lot
- Size: 0.74 Acres
- Features: Cul-De-Sac, Private, Sloped, Steep Slope
Details
- Additional structures: Shed(s)
- Parcel number: R5054 152
Construction
Type & style
- Home type: SingleFamily
- Architectural style: Brick Front,Traditional
- Property subtype: Single Family Residence
- Attached to another structure: Yes
Materials
- Other
- Roof: Composition
Condition
- Resale
- New construction: No
- Year built: 1989
Utilities & green energy
- Sewer: Public Sewer
- Water: Public
- Utilities for property: Cable Available, Electricity Available, High Speed Internet, Natural Gas Available, Sewer Available, Water Available
Community & HOA
Community
- Features: Clubhouse, Park, Playground, Pool, Sidewalks, Street Lights, Tennis Court(s), Walk To Schools, Near Shopping
- Security: Carbon Monoxide Detector(s), Smoke Detector(s)
- Subdivision: Flowers Crossing
HOA
- Has HOA: Yes
- Services included: Swimming, Tennis
Location
- Region: Lawrenceville
Financial & listing details
- Price per square foot: $161/sqft
- Tax assessed value: $422,600
- Annual tax amount: $4,770
- Date on market: 4/9/2025
- Cumulative days on market: 6 days
- Listing agreement: Exclusive Right To Sell
- Electric utility on property: Yes
Price history
| Date | Event | Price |
|---|---|---|
| 5/23/2025 | Sold | $450,000$161/sqft |
Source:  GAMLS #10497379 Report a problem GAMLS #10497379 Report a problem | ||
| 4/20/2025 | Pending sale | $450,000$161/sqft |
Source:  FMLS GA #7556618 Report a problem FMLS GA #7556618 Report a problem | ||
| 4/10/2025 | Listed for sale | $450,000+57.9%$161/sqft |
Source: FMLS GA #7556618 Report a problem | ||
| 5/30/2017 | Sold | $285,000+1.8%$102/sqft |
Source:  FMLS GA #5821173 Report a problem FMLS GA #5821173 Report a problem | ||
| 4/29/2017 | Pending sale | $279,900$100/sqft |
Source: PalmerHouse Properties #5821173 Report a problem | ||
| 4/11/2017 | Listed for sale | $279,900$100/sqft |
Source: PalmerHouse Properties #5821173 Report a problem | ||
| 4/6/2017 | Pending sale | $279,900$100/sqft |
Source: PalmerHouse Properties #5821173 Report a problem | ||
| 3/21/2017 | Listed for sale | $279,900$100/sqft |
Source: PalmerHouse Properties #5821173 Report a problem | ||
Public tax history
| Year | Property taxes | Tax assessment |
|---|---|---|
| 2025 | $4,833 +1.3% | $169,040 +7.3% |
| 2024 | $4,770 +11.2% | $157,520 -0.3% |
| 2023 | $4,289 -7.2% | $157,960 +3.5% |
| 2022 | $4,620 +21.7% | $152,560 +38.7% |
| 2021 | $3,796 -0.6% | $109,960 |
| 2020 | $3,821 +8.5% | $109,960 +8.4% |
| 2019 | $3,520 | $101,480 |
| 2018 | $3,520 +218.4% | $101,480 +20.4% |
| 2016 | $1,106 -2.1% | $84,320 +9.9% |
| 2015 | $1,129 | $76,720 +2.3% |
| 2014 | $1,129 -56.4% | $74,960 +8.2% |
| 2013 | $2,590 | $69,280 |
| 2012 | -- | $69,280 |
| 2011 | -- | $69,280 -19.7% |
| 2010 | -- | $86,280 |
| 2009 | -- | $86,280 +5.3% |
| 2007 | -- | $81,920 |
| 2006 | -- | $81,920 |
| 2005 | -- | $81,920 |
| 2004 | $1,062 +3.6% | $81,920 +4.6% |
| 2003 | $1,025 -49.8% | $78,280 |
| 2002 | $2,040 +4% | $78,280 +10.6% |
| 2001 | $1,961 | $70,800 |
Find assessor info on the county website
Neighborhood: 30044
Nearby homes
- $595,0005 bd3 ba3.7k sqft1900 Wenton Pl, Lawrenceville, GA 30044Sold
- $442,5004 bd3 ba2.8k sqft999 Vendue Dr, Lawrenceville, GA 30044Off Market
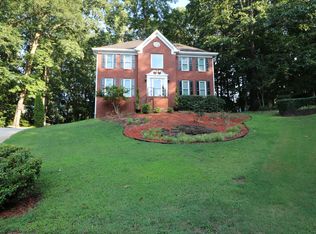
- $519,5003 bd3 ba3k sqft1899 Kentland Pl, Snellville, GA 30078Off Market
- $445,700-- bd-- ba-- sqft1899 Kentland Pl, Snellville, GA 30078Off Market
- $1,000-- bd-- ba-- sqft1899 Kentland Pl, Snellville, GA 30078Off Market
- $486,2005 bd4 ba3.2k sqft1910 Wenton Pl, Lawrenceville, GA 30044Off Market
- $555,3004 bd3 ba3.7k sqft1909 Kentland Pl, Snellville, GA 30078Off Market
- $463,2004 bd3 ba3.1k sqft969 Vendue Dr, Lawrenceville, GA 30044Off Market
Nearby schools
GreatSchools rating
- 10/10Craig Elementary SchoolGrades: PK-5Distance: 0.3 mi
- 9/10Alton C. Crews Middle SchoolGrades: 6-8Distance: 0.9 mi
- 9/10Brookwood High SchoolGrades: 9-12Distance: 1.6 mi
Schools provided by the listing agent
- Elementary: Craig
- Middle: Alton C Crews
- High: Brookwood
Source: GAMLS. This data may not be complete. We recommend contacting the local school district to confirm school assignments for this home.
Get a cash offer in 3 minutes
Find out how much your home could sell for in as little as 3 minutes with a no-obligation cash offer.
Estimated market value
$437,300
Get a cash offer in 3 minutes
Find out how much your home could sell for in as little as 3 minutes with a no-obligation cash offer.
Estimated market value
$437,300
- Georgia
- Gwinnett County
- Lawrenceville
- 30044
- 989 Vendue Dr
Nearby cities
Nearby zip codes
Other Lawrenceville Topics
