Skip main navigation
Sold for $283,400
  • $283,400

    989 W 3rd St, Dayton, OH 45402

    2beds
    1,323sqft
    Townhouse
    Built in 2025
    -- sqft lot
    $260,600 Zestimate®
    $214/sqft
    $2,017 Estimated rent

    Home value

    $260,600

    $242,000 - $281,000

    $2,017/mo

    Zestimate® history
    Loading
    Loading...

    Owner options

    List your home for rent

    $2,017/mo

    Rent Zestimate®

    Find your next renter with Zillow Rental Manager. Plus, with online applications, you can quickly screen prospective tenants – for free.

    Learn more

    $2,017/mo

    Rent Zestimate®

    Refinance and save

    $2,009/mo

    Est. payment

    Refinancing to a lower rate could help reduce your monthly payments and save thousands over the life of the loan.

    See today's rates

    $2,009/mo

    Est. payment

    Explore your selling options

    Work with a Zillow partner agent

    Leverage their expertise and Zillow's premium Showcase listings to get your home seen by more buyers.

    Get started

    List with your own agent

    Get your home in front of millions of buyers by listing it on Zillow.

    Learn how to do it

    Sell it yourself

    Take full control of how buyers see your home on Zillow by listing For Sale by Owner (FSBO).

    List your home

    What's special

    Historic charmLandscaped bedsEv pre-wireLed lightingGranite countersNest wifi thermostatModern elegance
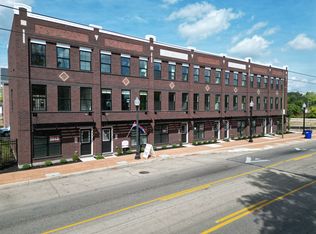
    Discover Urban Luxury at The Townes at Wright Dunbar! Nestled in the historic Wright Dunbar neighborhood-where the Wright brothers designed the world's first airplane and Paul Laurence Dunbar penned iconic poetry-these 3-story full-brick townhomes blend modern elegance with historic charm. Just across from downtown Dayton, enjoy walkable access to amenities, plus a 15-year 100% property tax abatement (tax on land only)! Crafted by award-winning Simms Builders (4th-generation locals, multiple Builder of the Year honors), each home features: exposed ceiling trusses, oversized Low-E vinyl windows, LVP flooring in kitchen/baths/foyer, stain-resistant carpet, pre-wired for fiber/audio/ceiling fans, granite counters, Frigidaire appliances (range, dishwasher, microwave), ceramic-tiled owner's shower, cultured marble vanities, Moen faucets, Nest WiFi thermostat, EV pre-wire, 96% efficient furnace, 13 SEER AC, LED lighting, RESNET certification, 2-car tandem garage, 10x6 deck, landscaped beds, and CAT 5E wiring. HOA covers snow removal, lawn care, and exterior upkeep. Backed by 1-year warranty, 10-year structural coverage, and a 100+ point checklist. Pay on land only for 15 years, under the Community Reinvestment Area (CRA) Real Property Tax Abatement! One-time Capital Contribution by all new and resale owners of $200 at closing for reserve funding. Your historic oasis awaits-tour today!

    Zillow last checked:

    Listing updated:

    Source: Charles Simms DevelopmentMLS Logo

    Facts & features

    Interior

    Bedrooms & bathrooms
    • Bedrooms: 2
    • Bathrooms: 3
    • Full bathrooms: 2
    • 1/2 bathrooms: 1
    Heating
    • Natural Gas, Forced Air
    Cooling
    • Central Air, Ceiling Fan(s)
    Appliances
    • Included: Dishwasher, Microwave, Range
    Features
    • Ceiling Fan(s), Wired for Data, Walk-In Closet(s)
    • Windows: Double Pane Windows
    Interior area
    • Total interior livable area: 1,323 sqft

    Property

    Parking
    • Total spaces: 2
    • Parking features: Attached
    • Attached garage spaces: 2
    Features
    • Levels: 3.0
    • Stories: 3
    • Patio & porch: Deck
    • Has view: Yes
    • View description: City
    Details
    • Parcel number: R72084060070

    Construction

    Type & style
    • Home type: Townhouse
    • Architectural style: Other
    • Property subtype: Townhouse
    Materials
    • Brick
    • Roof: Asphalt
    Condition
    • New Construction,Under Construction
    • New construction: Yes
    • Year built: 2025
    Details
    • Builder name: Charles Simms Development

    Community & neighborhood

    Location
    • Region: Dayton
    • Subdivision: The Townes at Wright Dunbar

    HOA & financial

    HOA
    • Has HOA: Yes
    • HOA fee: $95 monthly

    Price history

    DateEventPrice
    3/11/2026Sold$283,400+13.4%$214/sqft
    Source: Public Record Report a problem
    10/1/2025Listed for sale$249,900$189/sqft
    Source: Charles Simms Development Report a problem

    Public tax history

    YearProperty taxesTax assessment
    2025$880 $15,050

    Find assessor info on the county website

    Neighborhood: Wolf Creek

    Nearby schools

    GreatSchools rating
    Schools provided by the MLS
    • Elementary: Edison Elementary School & Mound Street
    • Middle: Wogaman Middle School
    • High: Paul Laurence Dunbar High School
    • District: Dayton City

    Source: Charles Simms Development. This data may not be complete. We recommend contacting the local school district to confirm school assignments for this home.

    Get pre-qualified for a loan
    At Zillow Home Loans, we can pre-qualify you in as little as 5 minutes with no impact to your credit score.

    An equal housing lender. NMLS #10287.