Award-winning craftsmanship meets timeless design in this exceptional custom home by Trent Halcomb Homes, a third-generation Middle Tennessee builder known for uncompromising quality and hands-on construction. Situated on a spacious 0.48-acre lot in Baywood Pointe, this 4-bedroom, 3-bath residence offers 2,615 square feet of thoughtfully designed living space just minutes from Old Hickory Lake, TN Grasslands Country Club, Publix, and Vol State Community College. The open-concept layout features a vaulted family room, gas fireplace with custom mantel, and an expansive covered back porch perfect for outdoor living and entertaining. The main-level primary suite includes his-and-hers closets, while an upstairs bonus room adds flexible space for work, play, or guests. A rare 3-car garage (22x15 third bay) provides ample storage and functionality. Built with enduring value in mind, this home is fully stick-built with engineered framing, advantech subflooring, Low-E Ply-Gem windows, and lifetime dimensional shingles. A new irrigation system has been installed recently as well. Interior finishes include Sherwin-Williams paint, crown molding, wainscoting, designer lighting, Whirlpool stainless steel appliances, and custom trim throughout. Energy-efficient systems, a 200-amp electrical service, and a carefully engineered HVAC design complete the package. This is more than a house; it’s a legacy home built to last.
Closed
$690,000
989 Westbrook Dr, Gallatin, TN 37066
4beds
2,710sqft
Single Family Residence, Residential
Built in 2021
0.48 Acres Lot
$689,700 Zestimate®
$255/sqft
$3,124 Estimated rent
Home value
$689,700
$655,000 - $724,000
$3,124/mo
Zestimate® history
Owner options
List your home for rent
$3,124/mo
Rent Zestimate®
Find your next renter with Zillow Rental Manager. Plus, with online applications, you can quickly screen prospective tenants – for free.
$3,124/mo
Rent Zestimate®
Refinance and save
$4,271/mo
Est. payment
Refinancing to a lower rate could help reduce your monthly payments and save thousands over the life of the loan.
$4,271/mo
Est. payment
Explore your selling options
Work with a Zillow partner agent
Leverage their expertise and Zillow's premium Showcase listings to get your home seen by more buyers.
Get startedList with your own agent
Get your home in front of millions of buyers by listing it on Zillow.
Learn how to do itSell it yourself
Take full control of how buyers see your home on Zillow by listing For Sale by Owner (FSBO).
List your homeWhat's special
Main-level primary suiteVaulted family roomSherwin-williams paintLifetime dimensional shinglesNew irrigation systemOpen-concept layoutWhirlpool stainless steel appliances
Zillow last checked:
Listing updated:
Listed by:
Jesus (Jesse) Gonzalez 615-424-0961,
Liberty House Realty, LLC,
Benada Barber,
Liberty House Realty, LLC
Bought with:
Nancy Herrick, 286695, 359337
EXIT Realty Refined
Source: RealTracs MLS as distributed by MLS GRID,MLS#: 3079878
Facts & features
Interior
Bedrooms & bathrooms
- Bedrooms: 4
- Bathrooms: 3
- Full bathrooms: 3
- Main level bedrooms: 2
Bedroom 1
- Features: Full Bath
- Level: Full Bath
- Area: 234 Square Feet
- Dimensions: 18x13
Bedroom 2
- Features: Walk-In Closet(s)
- Level: Walk-In Closet(s)
- Area: 132 Square Feet
- Dimensions: 12x11
Bedroom 3
- Features: Walk-In Closet(s)
- Level: Walk-In Closet(s)
- Area: 154 Square Feet
- Dimensions: 14x11
Bedroom 4
- Features: Bath
- Level: Bath
- Area: 168 Square Feet
- Dimensions: 14x12
Dining room
- Features: Separate
- Level: Separate
- Area: 120 Square Feet
- Dimensions: 12x10
Kitchen
- Features: Eat-in Kitchen
- Level: Eat-in Kitchen
- Area: 312 Square Feet
- Dimensions: 26x12
Living room
- Features: Great Room
- Level: Great Room
- Area: 336 Square Feet
- Dimensions: 21x16
Recreation room
- Features: Other
- Level: Other
- Area: 320 Square Feet
- Dimensions: 20x16
Heating
- Central, Electric
Cooling
- Central Air, Electric
Appliances
- Included: Double Oven, Dishwasher, Microwave, Stainless Steel Appliance(s)
- Laundry: Electric Dryer Hookup, Washer Hookup
Features
- Ceiling Fan(s), Extra Closets, Open Floorplan
- Basement: None
- Number of fireplaces: 1
- Fireplace features: Insert
Interior area
- Total structure area: 2,710
- Total interior livable area: 2,710 sqft
- Finished area above ground: 2,710
Property
Parking
- Total spaces: 3
- Parking features: Garage Faces Side
- Garage spaces: 3
Features
- Levels: Two
- Stories: 2
- Patio & porch: Patio, Covered
- Fencing: Back Yard
Lot
- Size: 0.48 Acres
- Features: Level
- Topography: Level
Details
- Parcel number: 136L H 01000 000
- Special conditions: Standard
Construction
Type & style
- Home type: SingleFamily
- Property subtype: Single Family Residence, Residential
Materials
- Brick
- Roof: Shingle
Condition
- New construction: No
- Year built: 2021
Utilities & green energy
- Sewer: Public Sewer
- Water: Public
- Utilities for property: Electricity Available, Water Available
Green energy
- Energy efficient items: Insulation, Windows
- Water conservation: Dual Flush Toilets
Community & HOA
Community
- Subdivision: Baywood Pointe
HOA
- Has HOA: Yes
- Services included: Maintenance Grounds
- HOA fee: $230 annually
- Second HOA fee: $250 one time
Location
- Region: Gallatin
Financial & listing details
- Price per square foot: $255/sqft
- Tax assessed value: $693,900
- Annual tax amount: $3,384
- Date on market: 1/12/2026
- Electric utility on property: Yes
Price history
| Date | Event | Price |
|---|---|---|
| 5/1/2026 | Sold | $690,000-4.8%$255/sqft |
Source:  RealTracs MLS as distributed by MLS GRID #3079878 Report a problem RealTracs MLS as distributed by MLS GRID #3079878 Report a problem | ||
| 3/19/2026 | Contingent | $724,900$267/sqft |
Source: RealTracs MLS as distributed by MLS GRID #3079878 Report a problem | ||
| 3/12/2026 | Price change | $724,900-2%$267/sqft |
Source: RealTracs MLS as distributed by MLS GRID #3079878 Report a problem | ||
| 2/20/2026 | Price change | $739,900-0.7%$273/sqft |
Source: RealTracs MLS as distributed by MLS GRID #3079878 Report a problem | ||
| 2/3/2026 | Price change | $744,900-2%$275/sqft |
Source: RealTracs MLS as distributed by MLS GRID #3079878 Report a problem | ||
| 1/12/2026 | Listed for sale | $759,900+2.8%$280/sqft |
Source: RealTracs MLS as distributed by MLS GRID #3079878 Report a problem | ||
| 3/28/2025 | Sold | $739,000-1.3%$273/sqft |
Source: RealTracs MLS as distributed by MLS GRID #2795787 Report a problem | ||
| 3/5/2025 | Contingent | $749,000$276/sqft |
Source: RealTracs MLS as distributed by MLS GRID #2795787 Report a problem | ||
| 2/27/2025 | Listed for sale | $749,000+37.9%$276/sqft |
Source: RealTracs MLS as distributed by MLS GRID #2795787 Report a problem | ||
| 3/29/2021 | Sold | $542,951+2.5%$200/sqft |
Source: Public Record Report a problem | ||
| 1/10/2021 | Price change | $529,950+1%$196/sqft |
Source:  Halcomb Homes Report a problem Halcomb Homes Report a problem | ||
| 12/28/2020 | Price change | $524,950$194/sqft |
Source: Halcomb Homes Report a problem | ||
| 6/29/2020 | Listed for sale | -- |
Source: Halcomb Homes Report a problem | ||
| 12/19/2019 | Listing removed | -- |
Source: Halcomb Homes Report a problem | ||
| 2/12/2019 | Listed for sale | -- |
Source: Halcomb Homes Report a problem | ||
Public tax history
| Year | Property taxes | Tax assessment |
|---|---|---|
| 2025 | $3,384 | $173,475 |
| 2024 | $3,384 +10.8% | $173,475 +73.4% |
| 2023 | $3,054 -0.3% | $100,050 -75% |
| 2022 | $3,064 +66.9% | $400,200 +23.3% |
| 2021 | $1,836 +344.7% | $324,600 +344.7% |
| 2020 | $413 -26.1% | $73,000 |
| 2019 | $559 | $73,000 +46% |
| 2018 | -- | $50,000 |
Find assessor info on the county website
Neighborhood: 37066
Nearby homes
- $654,8004 bd3 ba2.6k sqft989 Westbrook Dr LOT 64, Gallatin, TN 37066Off Market

- $899,8004 bd-- ba3.4k sqft993 Westbrook Dr, Gallatin, TN 37066Off Market
- $729,6004 bd4 ba2.8k sqft985 Westbrook Dr LOT 63, Gallatin, TN 37066Off Market
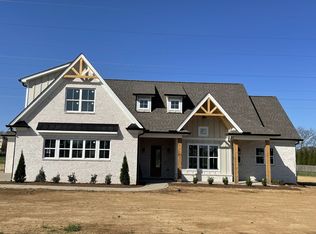
- $769,1000.528 Acres985 Westbrook Dr, Gallatin, TN 37066Off Market
- $749,9004 bd4 ba2.8k sqft997 Westbrook Dr LOT 66, Gallatin, TN 37066Off Market
- $667,2004 bd3 ba2.6k sqft1001 Westbrook Dr LOT 67, Gallatin, TN 37066Off Market
- $918,9004 bd-- ba2.8k sqft997 Westbrook Dr, Gallatin, TN 37066Off Market
- $908,6004 bd5 ba3.3k sqft981 Westbrook Dr LOT 62, Gallatin, TN 37066Off Market
Nearby schools
GreatSchools rating
- 8/10Howard Elementary SchoolGrades: PK-5Distance: 2.2 mi
- 5/10Rucker Stewart Middle SchoolGrades: 6-8Distance: 1.5 mi
- 5/10Gallatin Senior High SchoolGrades: 9-12Distance: 1.8 mi
Schools provided by the listing agent
- Elementary: Howard Elementary
- Middle: Rucker Stewart Middle
- High: Gallatin Senior High School
Source: RealTracs MLS as distributed by MLS GRID. This data may not be complete. We recommend contacting the local school district to confirm school assignments for this home.
Get a cash offer in 3 minutes
Find out how much your home could sell for in as little as 3 minutes with a no-obligation cash offer.
Estimated market value
$689,700
Get a cash offer in 3 minutes
Find out how much your home could sell for in as little as 3 minutes with a no-obligation cash offer.
Estimated market value
$689,700
- Tennessee
- Sumner County
- Gallatin
- 37066
- 989 Westbrook Dr
Nearby cities
Nearby zip codes
Other Gallatin Topics
