Skip main navigation
Off market
Street View
  • $1,290,000

    989 Whitetail Ln, West Chester, PA 19382

    5beds
    5baths
    5,840sqft
    SingleFamily
    Built in 1996
    0.7 Acres Lot
    $1,290,000 Zestimate®
    $221/sqft
    $6,701 Estimated rent

    Home value

    $1,290,000

    $1.20M - $1.39M

    $6,701/mo

    Zestimate® history
    Loading
    Loading...

    Owner options

    List your home for rent

    $6,701/mo

    Rent Zestimate®

    Find your next renter with Zillow Rental Manager. Plus, with online applications, you can quickly screen prospective tenants – for free.

    Learn more

    $6,701/mo

    Rent Zestimate®

    Refinance and save

    $8,553/mo

    Est. payment

    Refinancing to a lower rate could help reduce your monthly payments and save thousands over the life of the loan.

    See today's rates

    $8,553/mo

    Est. payment

    Explore your selling options

    Work with a Zillow partner agent

    Leverage their expertise and Zillow's premium Showcase listings to get your home seen by more buyers.

    Get started

    List with your own agent

    Get your home in front of millions of buyers by listing it on Zillow.

    Learn how to do it

    Sell it yourself

    Take full control of how buyers see your home on Zillow by listing For Sale by Owner (FSBO).

    List your home

    What's special

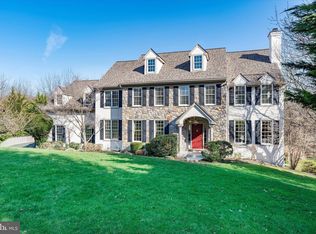
    Tucked away on a private cul-de-sac sits this spectacular, spacious & bright custom-built Becker colonial in Hamilton Place. Located in the highly acclaimed Unionville-Chadds Ford school district yet minutes from the West Chester Boro and Radley Run Golf & Country Club. Upon entering this home, you are welcomed by the beautiful wood staircase and two story entrance foyer. This home features a DREAM kitchen with morning room, cherry cabinets, granite countertops, Viking gas cooktop, Viking double oven, Subzero refrigerator, granite countertops and a spacious island with prep area and sink. You can also sneak upstairs quickly through the back staircase in the kitchen. The first floor includes hardwood floors throughout, recessed lighting, crown molding, a spacious dining room with chair rail, an open vaulted family room with a wall of windows, built in cabinetry, a floor to ceiling stone gas fireplace (which is a two-sided fireplace and also visible in the private study) and a formal living room with an additional gas fireplace. Also, there is a butlers pantry, wet bar, mudroom and laundry room on this level. French doors lead off the family room to a wood deck and an adjoining stone patio. The yard is private and scenic with wooded views for miles. The second floor features 4 bedrooms and 3 full bathrooms including a secluded owner's suite with luxurious bathroom, huge walk-in closet and a gas fireplace. Two additional bedrooms with jack & jill bath as well as a 4th bedroom which is a princess suite. The walk-out finished lower level has a surround sound system, a bedroom suite with full bathroom, a game room, a 2nd family room and plenty of storage. A great value and a lot of home for the money, this home offers all the friendliness of a cul-de-sac in addition to your private oasis!

    This property is off market, which means it's not currently listed for sale or rent on Zillow. This may be different from what's available on other websites or public sources.

    Facts & features

    Interior

    Bedrooms & bathrooms
    • Bedrooms: 5
    • Bathrooms: 5
    Heating
    • Other, Gas
    Cooling
    • Central
    Appliances
    • Included: Dishwasher
    Features
    • Has fireplace: Yes
    Interior area
    • Total interior livable area: 5,840 sqft

    Property

    Parking
    • Parking features: None, Garage
    Features
    • Exterior features: Stucco
    Lot
    • Size: 0.7 Acres
    Details
    • Parcel number: 650200090000

    Construction

    Type & style
    • Home type: SingleFamily
    • Architectural style: Conventional
    Condition
    • Year built: 1996

    Community & HOA

    HOA
    • Has HOA: Yes
    • HOA fee: $430 monthly
    Location
    • Region: West Chester

    Financial & listing details

    • Price per square foot: $221/sqft
    • Tax assessed value: $323,540
    • Annual tax amount: $12,836

    Price history

    DateEventPrice
    7/10/2015Sold$794,000-0.6%$136/sqft
    Source: Public Record Report a problem
    4/24/2015Listed for sale$799,000+25.8%$137/sqft
    Source: BHHS Fox & Roach #6560267 Report a problem
    2/22/2002Sold$635,000+9.5%$109/sqft
    Source: Public Record Report a problem
    6/22/1999Sold$580,000+10.5%$99/sqft
    Source: Public Record Report a problem
    7/26/1996Sold$525,000$90/sqft
    Source: Public Record Report a problem

    Public tax history

    YearProperty taxesTax assessment
    2025$12,836 +2.4%$323,540
    2024$12,541 +1.7%$323,540
    2023$12,327 +3.3%$323,540
    2022$11,932 +2.1%$323,540
    2021$11,683 +235.3%$323,540
    2020$3,484 -68.8%$323,540
    2019$11,155 +0.3%$323,540
    2018$11,123 +9900%$323,540
    2017$111 -91.3%$323,540
    2016$1,283 $323,540
    2015$1,283 $323,540
    2014$1,283 $323,540
    2013-- $323,540
    2012-- $323,540
    2011-- $323,540 -26.8%
    2010-- $442,130
    2009-- $442,130
    2008-- $442,130
    2007-- $442,130
    2006-- $442,130
    2005-- $442,130
    2004-- $442,130
    2003-- $442,130
    2000-- $442,130
    Find assessor info on the county website

    Neighborhood: 19382

    Nearby schools

    GreatSchools rating
    Schools provided by the listing agent
    • High: UNIONVILLE
    • District: Unionville-Chadds Ford

    Source: The MLS. This data may not be complete. We recommend contacting the local school district to confirm school assignments for this home.

    Get a cash offer in 3 minutes
    Find out how much your home could sell for in as little as 3 minutes with a no-obligation cash offer.
    Estimated market value
    $1,290,000
    Get a cash offer in 3 minutes
    Find out how much your home could sell for in as little as 3 minutes with a no-obligation cash offer.
    Estimated market value
    $1,290,000