On a tree-lined 1-acre lot at the end of a cul-de-sac,the natural light of this meticulously maintained home provides brightness & warmth.Designed for practicality & style,the quad-level layout seamlessly transitions among living spaces.An inviting living rm w/NFP flows to an eat-in kitchen w/butcher block island & easy access to the expansive deck, perfect for summer nights or watching the sunrise.Upper level focuses on rest & relaxation, w/a generously sized Primary boasting double closets, a second bedrm & full bath.Add'l living in the LL features a den, bedrm w/egress & a full bath perfect for guests or extended family.Basement has storage,utility & perk of spare rm. Charming 3-season rm w/wood-burning stove offers a peaceful retreat & a 4-car garage offers space for vehicles or toys!
Closed
$456,700
989 Woodview DRIVE, Grafton, WI 53024
3beds
1,870sqft
Single Family Residence
Built in 1991
1 Acres Lot
$517,900 Zestimate®
$244/sqft
$2,777 Estimated rent
Home value
$517,900
$492,000 - $544,000
$2,777/mo
Zestimate® history
Owner options
List your home for rent
$2,777/mo
Rent Zestimate®
Find your next renter with Zillow Rental Manager. Plus, with online applications, you can quickly screen prospective tenants – for free.
$2,777/mo
Rent Zestimate®
Refinance and save
$2,891/mo
Est. payment
Refinancing to a lower rate could help reduce your monthly payments and save thousands over the life of the loan.
$2,891/mo
Est. payment
Explore your selling options
Work with a Zillow partner agent
Leverage their expertise and Zillow's premium Showcase listings to get your home seen by more buyers.
Get startedList with your own agent
Get your home in front of millions of buyers by listing it on Zillow.
Learn how to do itSell it yourself
Take full control of how buyers see your home on Zillow by listing For Sale by Owner (FSBO).
List your homeWhat's special
Wood - burning stoveExpansive deckNatural lightButcher block island
Zillow last checked:
Listing updated:
Listed by:
Nancy Stanisch 262-893-9161,
Redfin Corporation
Bought with:
Mary Jane Deeken
Source: WIREX MLS,MLS#: 1868470 Originating MLS: Metro MLS
Originating MLS: Metro MLSFacts & features
Interior
Bedrooms & bathrooms
- Bedrooms: 3
- Bathrooms: 2
- Full bathrooms: 2
Primary bedroom
- Level: Upper
- Area: 266
- Dimensions: 19 x 14
Bedroom 2
- Level: Upper
- Area: 182
- Dimensions: 14 x 13
Bedroom 3
- Level: Lower
- Area: 182
- Dimensions: 14 x 13
Bathroom
- Features: Tub Only, Shower Over Tub, Shower Stall
Dining room
- Level: Main
- Area: 90
- Dimensions: 10 x 9
Kitchen
- Level: Main
- Area: 156
- Dimensions: 13 x 12
Living room
- Level: Main
- Area: 208
- Dimensions: 16 x 13
Office
- Level: Lower
- Area: 357
- Dimensions: 21 x 17
Heating
- Natural Gas, Forced Air
Cooling
- Central Air
Appliances
- Included: Dishwasher, Disposal, Dryer, Freezer, Microwave, Oven, Range, Refrigerator, Washer, Water Softener
Features
- High Speed Internet, Pantry, Kitchen Island
- Flooring: Wood or Sim.Wood Floors
- Basement: Block,Finished,Partial
Interior area
- Total structure area: 1,870
- Total interior livable area: 1,870 sqft
Property
Parking
- Total spaces: 4
- Parking features: Garage Door Opener, Attached, 4 Car
- Attached garage spaces: 4
Features
- Levels: Multi-Level
- Patio & porch: Deck
Lot
- Size: 1 Acres
Details
- Parcel number: 060051401000
- Zoning: RES
- Special conditions: Arms Length
Construction
Type & style
- Home type: SingleFamily
- Architectural style: Other
- Property subtype: Single Family Residence
Materials
- Brick, Brick/Stone, Vinyl Siding
Condition
- 21+ Years
- New construction: No
- Year built: 1991
Utilities & green energy
- Sewer: Septic Tank, Mound Septic
- Water: Well
- Utilities for property: Cable Available
Community & HOA
Location
- Region: Grafton
- Municipality: Grafton
Financial & listing details
- Price per square foot: $244/sqft
- Tax assessed value: $420,300
- Annual tax amount: $3,150
- Date on market: 3/21/2024
- Inclusions: Oven/Range, Refrigerator, Dishwasher, Garbage Disposal, Washer/Dryer, Mounted Tv In Living Room, Chest Freezer, Wood Burning Stove, Water Softener(Owned), All Window Treatments.
- Exclusions: Seller's Unattached Personal Property.
Price history
| Date | Event | Price |
|---|---|---|
| 5/10/2024 | Sold | $456,700+6.2%$244/sqft |
Source:  WIREX MLS #1868470 Report a problem WIREX MLS #1868470 Report a problem | ||
| 3/25/2024 | Contingent | $430,000$230/sqft |
Source: WIREX MLS #1868470 Report a problem | ||
| 3/21/2024 | Listed for sale | $430,000+68.7%$230/sqft |
Source: WIREX MLS #1868470 Report a problem | ||
| 9/2/2014 | Sold | $254,900$136/sqft |
Source: Public Record Report a problem | ||
| 6/15/2014 | Listed for sale | $254,900$136/sqft |
Source: Coldwell Banker Residential Brokerage - Mequon #1371116 Report a problem | ||
Public tax history
| Year | Property taxes | Tax assessment |
|---|---|---|
| 2024 | $3,947 +26.9% | $418,400 +47.6% |
| 2023 | $3,110 -1.3% | $283,500 |
| 2022 | $3,150 -6.5% | $283,500 |
| 2021 | $3,370 -2.1% | $283,500 |
| 2020 | $3,443 +10273.6% | $283,500 +16.6% |
| 2019 | $33 -99% | $243,200 |
| 2018 | $3,289 -2.2% | $243,200 |
| 2017 | $3,361 +6% | $243,200 +10.1% |
| 2016 | $3,172 -1% | $220,900 |
| 2015 | $3,204 -1.2% | $220,900 |
| 2014 | $3,242 -8.7% | $220,900 +4.9% |
| 2013 | $3,550 +4.5% | $210,600 |
| 2012 | $3,398 +1.8% | $210,600 |
| 2011 | $3,339 -1.3% | $210,600 |
| 2010 | $3,383 -12.1% | $210,600 |
| 2009 | $3,850 +0.5% | $210,600 |
| 2008 | $3,831 +1.7% | $210,600 |
| 2007 | $3,766 +13% | $210,600 |
| 2006 | $3,332 -5.7% | $210,600 |
| 2005 | $3,534 -2.7% | $210,600 |
| 2004 | $3,633 -8.6% | $210,600 +24.2% |
| 2003 | $3,973 +5.1% | $169,500 |
| 2002 | $3,779 +2.9% | $169,500 |
| 2001 | $3,674 | $169,500 |
Find assessor info on the county website
Neighborhood: 53024
Nearby homes
- $454,600-- bd-- ba-- sqft991 Woodview Dr, Grafton, WI 53024Off Market
- $476,300-- bd-- ba-- sqft987 Woodview Dr, Grafton, WI 53024Off Market
- $458,5003 bd2 ba1.5k sqft996 Woodview Dr, Grafton, WI 53024Off Market
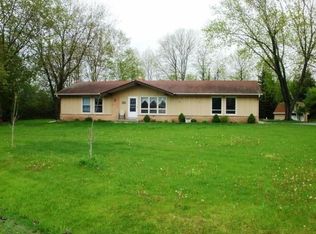
- $589,200-- bd-- ba-- sqft995 Woodview Dr, Grafton, WI 53024Off Market
- $560,600-- bd-- ba-- sqft998 Woodview Dr, Grafton, WI 53024Off Market
- $514,700-- bd-- ba-- sqft2233 Port Washington Rd, Grafton, WI 53024Off Market
- $407,800-- bd-- ba-- sqft2187 N Port Washington Rd, Grafton, WI 53024Off Market
- $427,6004 bd1 ba1.7k sqft2216 Ridgewood Rd, Grafton, WI 53024Off Market
Nearby schools
GreatSchools rating
- 9/10Woodview Elementary SchoolGrades: PK-5Distance: 2.8 mi
- 9/10John Long Middle SchoolGrades: 6-8Distance: 2.8 mi
- 9/10Grafton High SchoolGrades: 9-12Distance: 2.8 mi
Schools provided by the listing agent
- Elementary: Grafton
- Middle: John Long
- High: Grafton
- District: Grafton
Source: WIREX MLS. This data may not be complete. We recommend contacting the local school district to confirm school assignments for this home.


Get pre-qualified for a loan
At Zillow Home Loans, we can pre-qualify you in as little as 5 minutes with no impact to your credit score.An equal housing lender. NMLS #10287.
- Wisconsin
- Ozaukee County
- Grafton
- 53024
- 989 Woodview DRIVE
Nearby cities
Nearby zip codes
Other Grafton Topics
