Skip main navigation
Closed
  • $245,000

    9890 Dreamway Dr, Chunchula, AL 36521

    3beds
    1,658sqft
    Residential
    Built in 2005
    0.46 Acres Lot
    $266,700 Zestimate®
    $148/sqft
    $1,582 Estimated rent

    Home value

    $266,700

    $253,000 - $280,000

    $1,582/mo

    Zestimate® history
    Loading
    Loading...

    Owner options

    List your home for rent

    $1,582/mo

    Rent Zestimate®

    Find your next renter with Zillow Rental Manager. Plus, with online applications, you can quickly screen prospective tenants – for free.

    Learn more

    $1,582/mo

    Rent Zestimate®

    Refinance and save

    $1,535/mo

    Est. payment

    Refinancing to a lower rate could help reduce your monthly payments and save thousands over the life of the loan.

    See today's rates

    $1,535/mo

    Est. payment

    Explore your selling options

    Work with a Zillow partner agent

    Leverage their expertise and Zillow's premium Showcase listings to get your home seen by more buyers.

    Get started

    List with your own agent

    Get your home in front of millions of buyers by listing it on Zillow.

    Learn how to do it

    Sell it yourself

    Take full control of how buyers see your home on Zillow by listing For Sale by Owner (FSBO).

    List your home

    What's special

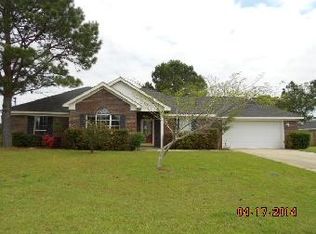
    Seller is offering $5K towards Buyer's closing costs and prepaids. Sitting on ~1/2 acre, this 3 bedroom 2 bathroom single story house resides in Lott Road Heights subdivision. With 1658 sq ft, there is plenty of space. Luxury Vinyl plank floors throughout living areas. Wood burning fireplace in living area. Split bedroom plan. Tall ceilings. Separate dining room with lots of natural light. Kitchen features a stainless electric range, microwave, ample counter space, painted cabinets, pantry. Large primary bedroom has a sitting area, tray ceilings, en suite bathroom with double sinks, garden tub, separate shower and separate toilet area, walk-in closet. Guest bedrooms share a hall bathroom. Laundry room is located off kitchen. Covered back patio for entertaining. Large fenced backyard includes shed for extra storage. Double side-entry garage. Roof 2017. 1 year home warranty. All information deemed reliable and accurate.

    Zillow last checked:

    Listing updated:

    Listed by:

    Jaime Cooper Team 251-605-1316,

    EXIT Realty Lyon & Assoc.Fhope

    Bought with:

    Laurie Roberts

    IXL Real Estate

    Source: Baldwin Realtors,MLS#: 355433MLS Logo

    Facts & features

    Interior

    Bedrooms & bathrooms
    • Bedrooms: 3
    • Bathrooms: 2
    • Full bathrooms: 2
    • Main level bedrooms: 3
    Rooms
    • Room types: Living Room
    Primary bedroom
    • Features: 1st Floor Primary, Walk-In Closet(s)
    • Level: Main
    • Area: 252.9
    • Dimensions: 21.83 x 11.58
    Bedroom 2
    • Level: Main
    • Area: 104.21
    • Dimensions: 10.25 x 10.17
    Bedroom 3
    • Level: Main
    • Area: 119.11
    • Dimensions: 10.67 x 11.17
    Primary bathroom
    • Features: Double Vanity, Soaking Tub, Separate Shower, Private Water Closet
    Dining room
    • Features: Breakfast Area-Kitchen, Separate Dining Room
    Kitchen
    • Level: Main
    • Area: 113.67
    • Dimensions: 10.33 x 11
    Living room
    • Level: Main
    • Area: 302.75
    • Dimensions: 21 x 14.42
    Cooling
    • Electric, Ceiling Fan(s)
    Appliances
    • Included: Dishwasher, Microwave, Electric Range, Cooktop, Electric Water Heater
    • Laundry: Main Level
    Features
    • Ceiling Fan(s), En-Suite, High Ceilings, Split Bedroom Plan, Storage
    • Flooring: Carpet, Tile, Vinyl
    • Windows: Double Pane Windows
    • Has basement: No
    • Number of fireplaces: 1
    • Fireplace features: Living Room, Wood Burning
    Interior area
    • Total structure area: 1,658
    • Total interior livable area: 1,658 sqft

    Property

    Parking
    • Total spaces: 2
    • Parking features: Attached, Garage, Garage Door Opener
    • Has attached garage: Yes
    • Covered spaces: 2
    Features
    • Levels: One
    • Stories: 1
    • Patio & porch: Covered
    • Fencing: Fenced
    • Has view: Yes
    • View description: Trees/Woods
    • Waterfront features: No Waterfront
    Lot
    • Size: 0.46 Acres
    • Features: Less than 1 acre, Cul-De-Sac, Level, Subdivided
    Details
    • Additional structures: Storage
    • Parcel number: 1702040000001033
    • Zoning description: Single Family Residence

    Construction

    Type & style
    • Home type: SingleFamily
    • Property subtype: Residential
    Materials
    • Brick, Vinyl Siding
    • Foundation: Slab
    • Roof: Composition,Dimensional
    Condition
    • Resale
    • New construction: No
    • Year built: 2005
    Details
    • Warranty included: Yes

    Utilities & green energy

    • Sewer: Septic Tank
    • Water: Public

    Community & HOA

    Community
    • Features: None
    • Security: Smoke Detector(s)
    • Subdivision: Lott Road Heights
    HOA
    • Has HOA: No
    Location
    • Region: Chunchula

    Financial & listing details

    • Price per square foot: $148/sqft
    • Tax assessed value: $233,900
    • Annual tax amount: $1,326
    • Price range: $245K - $245K
    • Date on market: 12/20/2023
    • Ownership: Whole/Full

    Price history

    DateEventPrice
    2/16/2024Sold$245,000$148/sqft
    Source: Baldwin Realtors #355433 Report a problem
    2/9/2024Pending sale$245,000$148/sqft
    Source: Baldwin Realtors #355433 Report a problem
    1/28/2024Contingent$245,000$148/sqft
    Source: Exit Realty #355433 Report a problem
    1/13/2024Listed for sale$245,000+88.6%$148/sqft
    Source: GCMLS #7315852 Report a problem
    3/13/2017Listing removed$129,900$78/sqft
    Source: MIDDLE BAY REALTY, LLC #540264 Report a problem
    1/20/2017Price change$129,900-10.4%$78/sqft
    Source: MIDDLE BAY REALTY, LLC #540264 Report a problem
    12/20/2016Listed for sale$144,900+45.2%$87/sqft
    Source: MIDDLE BAY REALTY, LLC #540264 Report a problem
    9/28/2016Listing removed--
    Source: Auction.com Report a problem
    8/20/2016Listed for sale--
    Source: Auction.com Report a problem
    7/22/2016Sold$99,800$60/sqft
    Source: Public Record Report a problem
    7/14/2016Price change$99,800+33.1%$60/sqft
    Source: Auction.com Report a problem
    6/25/2016Listed for sale--
    Source: Auction.com Report a problem
    6/30/2010Sold$74,993-48.8%$45/sqft
    Source: Public Record Report a problem
    3/21/2007Sold$146,485+24.8%$88/sqft
    Source: Public Record Report a problem
    4/13/2005Sold$117,420$71/sqft
    Source: Public Record Report a problem

    Public tax history

    YearProperty taxesTax assessment
    2025$1,068 -33.3%$23,400 -29.1%
    2024$1,601 +20.6%$33,000 +20.6%
    2023$1,327 -1%$27,360 -1%
    2022$1,341 +0.6%$27,640 +0.6%
    2021$1,333 -0.9%$27,480 -0.9%
    2020$1,345 -0.9%$27,740 -0.9%
    2019$1,358 -2.5%$28,000 -1%
    2018$1,393 -3.6%$28,280 -2.8%
    2017$1,445 $29,080 +98.1%
    2016$1,445 +112.6%$14,680 +5%
    2013$680 +5.9%$13,980 -4.4%
    2010$642 $14,620
    Find assessor info on the county website

    Neighborhood: 36521

    Nearby schools

    GreatSchools rating
    Schools provided by the listing agent
    • Elementary: J E Turner
    • Middle: Semmes
    • High: Mary G Montgomery

    Source: Baldwin Realtors. This data may not be complete. We recommend contacting the local school district to confirm school assignments for this home.

    Get pre-qualified for a loan
    At Zillow Home Loans, we can pre-qualify you in as little as 5 minutes with no impact to your credit score.

    An equal housing lender. NMLS #10287.