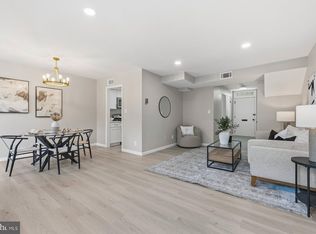
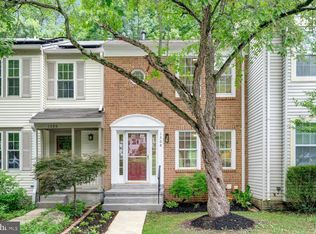
Welcome to 9890 Hollow Glen Pl #2540. Tucked into a quiet, back corner of the community and backing to woods, this 3-bedroom brick townhome offers a peaceful setting with minimal foot traffic and a serene natural backdrop. The main level features an open floor plan where the family room flows seamlessly into the dining area, enhanced by durable LVP flooring throughout—no carpet, making upkeep simple. The updated kitchen features stainless steel appliances, white cabinetry, recessed lighting, a subway tile backsplash, abundant counter space, and an undermount sink with a pull-down spring faucet. Enjoy the balance of living in a home surrounded by mature trees and landscaping, while having easy access to the DC Metro and major routes into Washington, D.C. Located in the Forest Glen area, this home offers a well-connected setting with a comfortable neighborhood feel and convenient access to dining, shopping, schools, etc. Schedule a tour today!
For sale
Price cut: $10K (7/8)
$405,000
9890 Hollow Glen Pl #2540, Silver Spring, MD 20910
3beds
1,028sqft
Townhouse
Built in 1953
-- sqft lot
$401,800 Zestimate®
$394/sqft
$395/mo HOA
What's special
Backing to woodsRecessed lightingStainless steel appliancesAbundant counter spaceSubway tile backsplashWhite cabinetryDurable lvp flooring throughout
- 77 days |
- 1,020 |
- 54 |
Likely to sell faster than
Zillow last checked:
Listing updated:
Listed by:
Rory Obletz 516-383-9384,
Redfin Corp 3016586186
Source: Bright MLS,MLS#: MDMC2231934
Facts & features
Interior
Bedrooms & bathrooms
- Bedrooms: 3
- Bathrooms: 2
- Full bathrooms: 1
- 1/2 bathrooms: 1
- Main level bathrooms: 1
Basement
- Area: 0
Heating
- Forced Air, Natural Gas
Cooling
- Central Air, Electric
Appliances
- Included: Gas Water Heater
Features
- Has basement: No
- Has fireplace: No
Interior area
- Total structure area: 1,028
- Total interior livable area: 1,028 sqft
- Finished area above ground: 1,028
- Finished area below ground: 0
Property
Parking
- Parking features: Assigned, Other
- Details: Assigned Parking
Accessibility
- Accessibility features: None
Features
- Levels: Two
- Stories: 2
- Pool features: None
Details
- Additional structures: Above Grade, Below Grade
- Parcel number: 161301661157
- Zoning: R30
- Special conditions: Standard
Construction
Type & style
- Home type: Townhouse
- Architectural style: Other
- Property subtype: Townhouse
Materials
- Brick
- Foundation: Permanent
Condition
- New construction: No
- Year built: 1953
Utilities & green energy
- Sewer: Public Sewer
- Water: Public
Community & HOA
Community
- Subdivision: Glen Briar
HOA
- Has HOA: Yes
- Amenities included: Community Center, Common Grounds
- Services included: Maintenance Structure, Insurance, Maintenance Grounds, Management, Road Maintenance, Snow Removal, Water, Common Area Maintenance
- HOA fee: $395 monthly
Location
- Region: Silver Spring
Financial & listing details
- Price per square foot: $394/sqft
- Tax assessed value: $380,000
- Annual tax amount: $4,988
- Date on market: 5/7/2026
- Listing agreement: Exclusive Right To Sell
- Ownership: Condominium
Estimated market value
$401,800
$382,000 - $422,000
$2,670/mo
Price history
| Date | Event | Price |
|---|---|---|
| 7/8/2026 | Price change | $405,000-2.4%$394/sqft |
Source:  Bright MLS #MDMC2231934 Report a problem Bright MLS #MDMC2231934 Report a problem | ||
| 5/7/2026 | Listed for sale | $415,000+38.4%$404/sqft |
Source: Bright MLS #MDMC2231934 Report a problem | ||
| 2/6/2018 | Sold | $299,800$292/sqft |
Source: Public Record Report a problem | ||
| 12/2/2017 | Pending sale | $299,800$292/sqft |
Source: Long & Foster Real Estate, Inc. #MC10097272 Report a problem | ||
| 11/4/2017 | Listed for sale | $299,800$292/sqft |
Source: Long & Foster Real Estate, Inc. #MC10097272 Report a problem | ||
Public tax history
| Year | Property taxes | Tax assessment |
|---|---|---|
| 2025 | $4,988 +12.5% | $380,000 -1.3% |
| 2024 | $4,432 +7.9% | $385,000 +7.9% |
| 2023 | $4,110 +13.4% | $356,667 +8.6% |
| 2022 | $3,623 +9.5% | $328,333 +9.4% |
| 2021 | $3,308 +4% | $300,000 +4% |
| 2020 | $3,181 +8.9% | $288,333 +8.8% |
| 2019 | $2,922 -0.2% | $265,000 |
| 2018 | $2,927 +1.9% | $265,000 +6% |
| 2017 | $2,872 -13.4% | $250,000 +6.4% |
| 2016 | $3,316 | $235,000 +6.8% |
| 2015 | $3,316 | $220,000 |
| 2014 | $3,316 | $220,000 |
| 2013 | -- | $220,000 -21.4% |
| 2012 | -- | $280,000 |
| 2011 | -- | $280,000 |
| 2010 | -- | $280,000 -20% |
| 2009 | -- | $350,000 +17.3% |
| 2008 | -- | $298,332 +20.9% |
| 2007 | -- | $246,666 +26.5% |
| 2006 | -- | $195,000 +18.7% |
| 2005 | -- | $164,332 +22.9% |
| 2004 | -- | $133,666 +29.8% |
| 2003 | -- | $103,000 +2.5% |
| 2002 | -- | $100,500 |
| 2001 | -- | $100,500 |
Find assessor info on the county website
Monthly payment
Est. payment
Payment breakdown
Explore the cost of this home by adjusting the details. Changes won't be saved.Climate risks
Neighborhood: 20910
Nearby schools
GreatSchools rating
- 4/10Flora M. Singer Elementary SchoolGrades: PK-5Distance: 0.1 mi
- 6/10Sligo Middle SchoolGrades: 6-8Distance: 1.4 mi
- 7/10Albert Einstein High SchoolGrades: 9-12Distance: 1.7 mi
Schools provided by the listing agent
- Elementary: Flora M. Singer
- Middle: Sligo
- High: Albert Einstein
- District: Montgomery County Public Schools
Source: Bright MLS. This data may not be complete. We recommend contacting the local school district to confirm school assignments for this home.
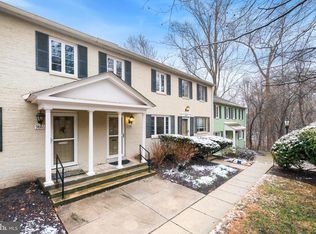
- $395,0003 bd2 ba1k sqft9888 Hollow Glen Pl #2538B, Silver Spring, MD 20910Sold
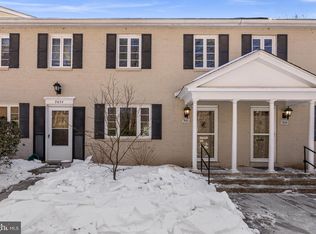
- $420,0003 bd2 ba1k sqft9886 Hollow Glen Pl #2538A, Silver Spring, MD 20910Sold
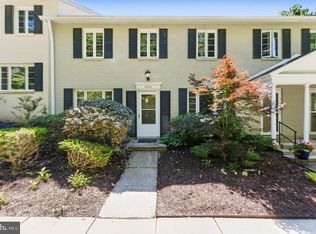
- $400,0003 bd2 ba1k sqft9884 Hollow Glen Pl #2536, Silver Spring, MD 20910Pending
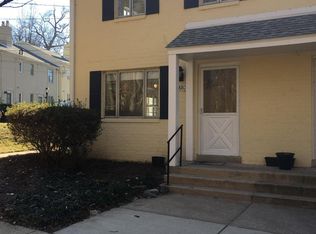
- $405,0003 bd1 ba1k sqft9880 Hollow Glen Pl #2534A, Silver Spring, MD 20910Off Market
- $--3 bd1 ba1k sqft9880 Hollow Glen Pl, Silver Spring, MD 20910Off Market
- $420,0003 bd2 ba1k sqft9838 Hollow Glen Pl #2544, Silver Spring, MD 20910Sold
- $1,118,0004 bd4 ba2.6k sqft9910 Hollow Glen Pl, Silver Spring, MD 20910Off Market
- $410,0003 bd2 ba1k sqft9830 Hollow Glen Pl, Silver Spring, MD 20910Sold
A local agent can set up tours, give advice and negotiate with sellers.
Similar homes
- $449,0003 bd4 ba1.2k sqft1923 Lyttonsville Rd #1923, Silver Spring, MD 20910For Sale
 MLS ID #MDMC2243612, Liz Keyser, LPT Realty, LLC. Bright MLS
 - $429,0002 bd2 ba1k sqft1308 Alderton Ln, Silver Spring, MD 20906For Sale
 MLS ID #MDMC2244656, Thomas Powers, Long & Foster Real Estate, Inc.. Bright MLS
 - $414,9002 bd1 ba930 sqftParkfairfax, Alexandria, VA 22302For Sale
 MLS ID #VAAX2064382, Bob Chew, Samson Properties. Bright MLS
 - $339,0003 bd2 ba1k sqftParkside Codm, Bethesda, MD 20814For Sale
 MLS ID #MDMC2244926, Joshua Baumgardner, TTR Sothebys International Realty. Bright MLS
 - $410,0002 bd1 ba930 sqftParkfairfax, Alexandria, VA 22302For SaleMLS ID #VAAX2063534, Marlene Hall, Pearson Smith Realty, LLC. Bright MLS
- $439,9002 bd1 ba874 sqft7861 Coddle Harbor Ln #29, Potomac, MD 20854For SaleMLS ID #MDMC2242292, Becky Plesset, Long & Foster Real Estate, Inc.. Bright MLS
- $425,0002 bd1 ba994 sqftArlington Village, Arlington, VA 22204For SaleMLS ID #VAAR2076452, Andreea Leu, Compass. Bright MLS
- $378,0002 bd1 ba930 sqftParkfairfax, Alexandria, VA 22302For SaleMLS ID #VAAX2064096, Melinda Solley, Pearson Smith Realty, LLC. Bright MLS
- $379,9003 bd3 ba1.1k sqft5037 Just St NE, Washington, DC 20019For SaleMLS ID #DCDC2257252, Shaquia Peace, Samson Properties. Bright MLS
- $429,0003 bd2 ba1.2k sqft1702 61st Ave, Landover, MD 20785For SaleMLS ID #MDPG2206938, Rhiannon Swanson, EXP Realty, LLC. Bright MLS
- $419,9002 bd1 ba930 sqft1557 Mount Eagle Pl, Alexandria, VA 22302For SaleMLS ID #VAAX2063034, John Evans, Long & Foster Real Estate, Inc.. Bright MLS
- $480,0003 bd2 ba1.2k sqftFairlington Green, Arlington, VA 22206For SaleMLS ID #VAAR2077018, Allie Andrews, Chambers Theory, LLC. Bright MLS
- $400,0003 bd2 ba1.3k sqft1911 Houston St, Suitland, MD 20746For SaleMLS ID #MDPG2210044, Sarah Reynolds, Keller Williams Realty. Bright MLS
- $349,0003 bd2 ba1.2k sqft1415 Congress Pl SE, Washington, DC 20020For SaleMLS ID #DCDC2271614, Raquel Torres O'Brien, Compass. Bright MLS
- $389,9002 bd1 ba930 sqftParkfairfax, Alexandria, VA 22302For SaleMLS ID #VAAX2059590, Janet Caterson Price, Corcoran McEnearney. Bright MLS
- $435,0002 bd1 ba1.2k sqft717 Emerson St NE, Washington, DC 20017For SaleMLS ID #DCDC2272508, yalcin zabun, Samson Properties. Bright MLS
- $569,9005 bd2 ba1.4k sqft11716 Kingtree St, Silver Spring, MD 20902For SaleMLS ID #MDMC2246172, Hector Romero, Smart Realty, LLC. Bright MLS
- $455,0002 bd3 ba1k sqftGables Of Tuckerman Codm, Rockville, MD 20852For SaleMLS ID #MDMC2233552, Barbara Malachowski, TTR Sotheby's International Realty. Bright MLS
- $355,0003 bd2 ba1.2k sqftMosby Woods Townhouse, Fairfax, VA 22030For SaleMLS ID #VAFC2008660, Joaquin Camarasa Boils, Fairfax Realty of Tysons. Bright MLS
- $220,0001 bd1 ba696 sqftRock Creek Apts Codm 1, Silver Spring, MD 20910For SaleMLS ID #MDMC2243344, Lisa Nasar, NextHome Envision. Bright MLS
