Skip main navigation
Sold for $2,064,000
  • Tax assessed value
    $2,064,000

    9890 N View Ct, Escondido, CA 92026

    3beds
    4,142sqft
    Single Family Residence
    Built in 2006
    22.4 Acres Lot
    $2,156,300 Zestimate®
    $498/sqft
    $6,452 Estimated rent

    Home value

    $2,156,300

    $2.01M - $2.35M

    $6,452/mo

    Zestimate® history
    Loading
    Loading...

    Owner options

    List your home for rent

    $6,452/mo

    Rent Zestimate®

    Find your next renter with Zillow Rental Manager. Plus, with online applications, you can quickly screen prospective tenants – for free.

    Learn more

    $6,452/mo

    Rent Zestimate®

    Refinance and save

    $13,289/mo

    Est. payment

    Refinancing to a lower rate could help reduce your monthly payments and save thousands over the life of the loan.

    See today's rates

    $13,289/mo

    Est. payment

    Explore your selling options

    Work with a Zillow partner agent

    Leverage their expertise and Zillow's premium Showcase listings to get your home seen by more buyers.

    Get started

    List with your own agent

    Get your home in front of millions of buyers by listing it on Zillow.

    Learn how to do it

    Sell it yourself

    Take full control of how buyers see your home on Zillow by listing For Sale by Owner (FSBO).

    List your home

    What's special

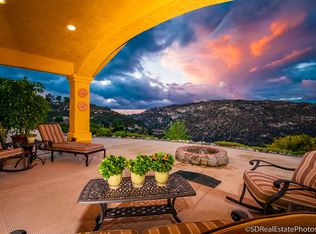
    SPECTACULAR VIEWS await you at this immaculately designed custom-built estate sitting on a unique 22+ acre landscape. This stunning SINGLE-STORY home boasts 4142 sf of luxurious living space with 3 very spacious bedrooms (ALL en suite), plus OFFICE, 4 ½ baths and completely unique design, details, and highest quality finishes throughout! The stunning grand entry sets the ambiance of this amazing home and is open to a bright and welcoming living room featuring gorgeous built-in cabinetry and warm fireplace. Formal dining room allows for ample seating and a view to the lush backyard. The gourmet kitchen is a chef's delight, bathed in natural light, it offers an oversized center island with breakfast bar, and separate large breakfast/lunch dining area. Additionally, the kitchen boasts built-in refrigerator, gas stove, double ovens, amazing walk-in pantry and coffee bar with built-in Miele espresso maker and plenty of room for all your coffee condiments and accessories. Open to kitchen is a wonderful family room with soaring ceiling, skylights, beautiful built-in cabinetry, stone fireplace and a wet bar with seating, dishwasher, wine refrigerator and undermount stemware racks. The family room flows seamlessly into the kitchen making this hub perfect for entertaining! The very expansive primary bedroom is truly a retreat with large, organized walk-in closet and en suite bathroom with soaking tub, dual-head spacious shower and separate vanities. A extremely large SECOND primary bedroom and additional 3rd bedroom both offer organized walk-in closets and en suite bathrooms. A private office/bonus room comes complete with built-in desk and storage cabinetry. Additional amenities include views from every window(!), whole house fan, central vacuum system, beautiful custom Hunter Douglas window treatments, and more! The resort-style backyard is a haven for relaxation and entertaining and features a large, covered patio, fire pit area, enclosed pool bathroom with shower. and a sparkling beach-entry, infinity pool (solar heated) accentuated by cascading waterfalls, water slide, and spa. An outdoor barbeque kitchen island offers seating and is perfect for al fresco dining. Additional multiple outdoor seating areas are ready to enjoy privacy and serene nature views in every direction. 2 fully refinished 10x12 free-standing casitas off backyard offer a cigar lounge and separate yoga room. The property includes a 4-car garage with built-in cabinetry, overhead storage racks and epoxy flooring. Don't miss the opportunity to own this exquisite estate that perfectly blends luxury and tranquility in every way possible!

    Zillow last checked:

    Listing updated:

    Listed by:

    Samantha S Kirkpatrick DRE #01788841 805-660-4563,

    Pinnacle Estate Properties, Inc.

    Bought with:

    Samantha S Kirkpatrick, DRE #01788841

    Pinnacle Estate Properties, Inc.

    Source: CSMAOR,MLS#: 224002333MLS Logo

    Facts & features

    Interior

    Bedrooms & bathrooms
    • Bedrooms: 3
    • Bathrooms: 5
    • Full bathrooms: 4
    • 1/2 bathrooms: 1
    Heating
    • Central Furnace, Fireplace(s), Zoned
    Cooling
    • Ceiling Fan(s), Central Air, Dual, Zoned
    Appliances
    • Included: Tankless Water Heater, Dishwasher, Refrigerator, Water Filter, Water Purifier, Water Softener Owned
    • Laundry: Laundry Room, Inside, Laundry Area
    Features
    • Walk-In Closet(s), In-Law Floorplan, High Ceilings, Cathedral Ceiling(s), Central Vacuum, Bar, Built-in Features, Open Floorplan, Recessed Lighting, Wet Bar, Granite Counters, Pantry, Formal Dining Room, Kitchen Island
    • Flooring: Carpet, Travertine
    • Doors: Double Door Entry, French Doors, Sliding Glass Door(s)
    • Windows: Custom/Window Coverings, Double Pane Windows, Plantation Shutters, Skylight(s), Shutters
    • Has fireplace: Yes
    • Fireplace features: Other, Family Room, Living Room
    Interior area
    • Total structure area: 4,142
    • Total interior livable area: 4,142 sqft

    Property

    Parking
    • Total spaces: 4
    • Parking features: Garage Attached, RV Access/Parking, Driveway, Concrete, Garage, Direct Access, Oversized
    • Attached garage spaces: 4
    • Has uncovered spaces: Yes
    Features
    • Levels: One
    • Stories: 1
    • Entry location: Main Level
    • Patio & porch: Concrete Slab, Covered, Deck, Patio Open, Front Porch, Living Room Deck Att
    • Exterior features: Rain Gutters, Gutters
    • Has private pool: Yes
    • Pool features: Infinity, Private, Solar Heat
    • Has spa: Yes
    • Spa features: Private, In Ground
    • Fencing: Wrought Iron,Fenced
    • Has view: Yes
    • View description: Bluff, Canyon, Hills, Mountain(s)
    Lot
    • Size: 22.40 Acres
    • Features: Back Yard, Front Yard, Landscaped
    Details
    • Additional structures: Guest House/Casita, Guest House/Casita
    • Parcel number: 1850306500
    • Special conditions: Standard

    Construction

    Type & style
    • Home type: SingleFamily
    • Property subtype: Single Family Residence
    Materials
    • Roof: Tile
    Condition
    • Updated/Remodeled
    • New construction: No
    • Year built: 2006

    Utilities & green energy

    • Sewer: Septic Tank
    • Water: District/Public

    Community & neighborhood

    Security
    • Security features: Carbon Monoxide Detector(s), Fire Sprinkler System, Security System Owned/Leased
    Location
    • Region: Escondido

    HOA & financial

    HOA
    • Has HOA: No

    Other

    Other facts
    • Listing terms: Conventional,Cash to New Loan,Cash
    • Road surface type: Paved

    Price history

    DateEventPrice
    7/31/2024Sold$2,064,000$498/sqft
    Source: CSMAOR #224002333 Report a problem
    7/10/2024Pending sale$2,064,000$498/sqft
    Source: CSMAOR #224002333 Report a problem
    6/18/2024Contingent$2,064,000$498/sqft
    Source: CSMAOR #224002333 Report a problem
    6/12/2024Listed for sale$2,064,000$498/sqft
    Source: CSMAOR #224002333 Report a problem
    6/12/2024Listing removed$2,064,000$498/sqft
    Source: CSMAOR #224002140 Report a problem
    6/1/2024Listed for sale$2,064,000+23.2%$498/sqft
    Source: CSMAOR #224002140 Report a problem
    11/19/2021Sold$1,675,000-1.4%$404/sqft
    Source: HomeSmart Intl Solds #NDP2109481_92026 Report a problem
    10/12/2021Pending sale$1,699,000$410/sqft
    Source: CRMLS #NDP2109481 Report a problem
    9/10/2021Price change$1,699,000-2.6%$410/sqft
    Source: CRMLS #NDP2109481 Report a problem
    8/16/2021Listed for sale$1,745,000+43%$421/sqft
    Source: CRMLS #NDP2109481 Report a problem
    6/29/2017Sold$1,220,000$295/sqft
    Source: Public Record Report a problem

    Public tax history

    YearProperty taxesTax assessment
    2025$24,500 +16.5%$2,064,000 +18.4%
    2024$21,025 +2.3%$1,742,670 +2%
    2023$20,551 +1.6%$1,708,500 +2%
    2022$20,229 +24.3%$1,675,000 +28%
    2021$16,269 +0.9%$1,308,085 +1%
    2020$16,125 +17.5%$1,294,673 +2%
    2019$13,727 -12.8%$1,269,288 +2%
    2018$15,740 +37.7%$1,244,400 +46.4%
    2017$11,431 +3.3%$850,000 +6.3%
    2016$11,066 +5.5%$800,000 +4.6%
    2015$10,488 +4.5%$765,000 +4.9%
    2014$10,037 $729,000
    2013-- $729,000
    2012-- $729,000 -11.4%
    2011-- $822,769 +0.8%
    2010-- $816,621 -0.2%
    2009-- $818,562 +2%
    2008-- $802,513 +4.6%
    2007-- $767,013

    Find assessor info on the county website

    Neighborhood: 92026

    Nearby schools

    GreatSchools rating
    Get a cash offer in 3 minutes
    Find out how much your home could sell for in as little as 3 minutes with a no-obligation cash offer.
    Estimated market value
    $2,156,300
    Get a cash offer in 3 minutes
    Find out how much your home could sell for in as little as 3 minutes with a no-obligation cash offer.
    Estimated market value
    $2,156,300