Welcome Home! Imagine sitting out on your charming front porch getting to know your new neighbors or relaxing on your private patio with a firepit, oh the memories you can make at this warm and inviting home. This home has an updated kitchen with newer cabinets, new countertops, Italian ceramic tile, stainless-steel appliances, and a huge pantry. The upstairs bedrooms have hardwood floors, and all bathrooms have been updated. The second floor also has a spacious loft, perfect for TV Room, playroom or at home office. This home is located in the desirable Woodberry neighborhood that has walking paths, two playgrounds, a large community park area, picnic space, and a basketball court. Located in a prime Fishers location with easy access to I-69 and SR 37, and just minutes from shopping, dining, and the vibrant Nickel Plate District. Completely move-in ready-don't miss this one!
Pending
Price cut: $10K (7/20)
$325,000
9890 Sapphire Berry Ln, Fishers, IN 46038
4beds
2,180sqft
Residential, Single Family Residence
Built in 2000
6,534 Square Feet Lot
$-- Zestimate®
$149/sqft
$31/mo HOA
What's special
Spacious loftItalian ceramic tileCharming front porchUpdated kitchenNewer cabinetsStainless-steel appliancesNew countertops
- 103 days
- 837
- 63
Likely to sell faster than
Zillow last checked:
Listing updated:
Listed by:
Aaron Fischer 317-985-8097,
Carpenter, REALTORS®,
Judy Koehler 317-507-2373,
Carpenter, REALTORS®
Source: MIBOR as distributed by MLS GRID,MLS#: 22103176
Facts & features
Interior
Bedrooms & bathrooms
- Bedrooms: 4
- Bathrooms: 3
- Full bathrooms: 2
- 1/2 bathrooms: 1
- Main level bathrooms: 1
Primary bedroom
- Level: Upper
- Area: 280 Square Feet
- Dimensions: 20x14
Bedroom 2
- Level: Upper
- Area: 130 Square Feet
- Dimensions: 13x10
Bedroom 3
- Level: Upper
- Area: 120 Square Feet
- Dimensions: 12x10
Bedroom 4
- Level: Upper
- Area: 120 Square Feet
- Dimensions: 12x10
Bonus room
- Level: Upper
- Area: 156 Square Feet
- Dimensions: 13x12
Dining room
- Level: Main
- Area: 238 Square Feet
- Dimensions: 17x14
Kitchen
- Features: Tile-Ceramic
- Level: Main
- Area: 156 Square Feet
- Dimensions: 13x12
Laundry
- Level: Main
- Area: 84 Square Feet
- Dimensions: 12x7
Living room
- Level: Main
- Area: 289 Square Feet
- Dimensions: 17x17
Heating
- Forced Air, Natural Gas
Cooling
- Central Air
Appliances
- Included: Dishwasher, Disposal, Electric Oven, Range Hood, Refrigerator, Gas Water Heater
- Laundry: Main Level
Features
- Attic Access, Pantry
- Windows: Wood Work Painted
- Has basement: No
- Attic: Access Only
Interior area
- Total structure area: 2,180
- Total interior livable area: 2,180 sqft
Property
Parking
- Total spaces: 2
- Parking features: Attached, Concrete, Garage Door Opener
- Attached garage spaces: 2
- Details: Garage Parking Other(Finished Garage)
Features
- Levels: Two
- Stories: 2
- Patio & porch: Patio, Covered
Lot
- Size: 6,534 Square Feet
- Features: Corner Lot, Rural - Subdivision, Sidewalks, Trees-Small (Under 20 Ft)
Details
- Parcel number: 291120106057000020
- Horse amenities: None
Construction
Type & style
- Home type: SingleFamily
- Architectural style: Traditional
- Property subtype: Residential, Single Family Residence
Materials
- Vinyl With Brick
- Foundation: Slab
Condition
- Updated/Remodeled
- New construction: No
- Year built: 2000
Utilities & green energy
- Water: Public
Community & HOA
Community
- Subdivision: Woodberry
HOA
- Has HOA: Yes
- Amenities included: Basketball Court, Management, Park, Playground, Trail(s)
- Services included: Entrance Common, Maintenance
- HOA fee: $375 annually
Location
- Region: Fishers
Financial & listing details
- Price per square foot: $149/sqft
- Tax assessed value: $293,300
- Annual tax amount: $3,296
- Date on market: 5/21/2026
- Cumulative days on market: 104 days
Estimated market value
Not available
Estimated sales range
Not available
Not available
Price history
| Date | Event | Price |
|---|---|---|
| 8/14/2026 | Pending sale | $325,000$149/sqft |
Source:  MIBOR as distributed by MLS GRID #22103176 Report a problem MIBOR as distributed by MLS GRID #22103176 Report a problem | ||
| 7/20/2026 | Price change | $325,000-3%$149/sqft |
Source: MIBOR as distributed by MLS GRID #22103176 Report a problem | ||
| 6/25/2026 | Price change | $335,000-2.9%$154/sqft |
Source: MIBOR as distributed by MLS GRID #22103176 Report a problem | ||
| 6/4/2026 | Price change | $345,000-1.4%$158/sqft |
Source: MIBOR as distributed by MLS GRID #22103176 Report a problem | ||
| 5/21/2026 | Listed for sale | $350,000+186.9%$161/sqft |
Source: MIBOR as distributed by MLS GRID #22103176 Report a problem | ||
| 7/10/2008 | Sold | $122,000-10.9%$56/sqft |
Source: MIBOR as distributed by MLS GRID #2828525 Report a problem | ||
| 10/27/2003 | Sold | $136,949$63/sqft |
Source: Public Record Report a problem | ||
Public tax history
| Year | Property taxes | Tax assessment |
|---|---|---|
| 2025 | $3,251 +6.9% | $293,300 +1.8% |
| 2024 | $3,040 +8.7% | $288,200 +2.3% |
| 2023 | $2,796 +20.4% | $281,800 +15.8% |
| 2022 | $2,323 +9.8% | $243,300 +17.9% |
| 2021 | $2,116 +6.4% | $206,400 +7.7% |
| 2020 | $1,989 +6.1% | $191,600 +5% |
| 2019 | $1,874 +5.8% | $182,400 +4.6% |
| 2018 | $1,771 +9% | $174,400 +3.1% |
| 2017 | $1,626 +15.2% | $169,200 +5.9% |
| 2016 | $1,411 +1.6% | $159,700 +6.7% |
| 2014 | $1,388 +5.3% | $149,700 +4.5% |
| 2013 | $1,318 -3.9% | $143,300 -1.5% |
| 2012 | $1,371 +9.9% | $145,500 +2.3% |
| 2011 | $1,248 +4.7% | $142,200 |
| 2010 | $1,192 +3.6% | $142,200 |
| 2009 | $1,151 -13.1% | $142,200 -4.2% |
| 2007 | $1,324 -15.5% | $148,500 +1% |
| 2006 | $1,566 | $147,000 |
Find assessor info on the county website
Monthly payment
Est. payment
Payment breakdown
Explore the cost of this home by adjusting the details. Changes won't be saved.Climate risks
Neighborhood: 46038


Similar homes
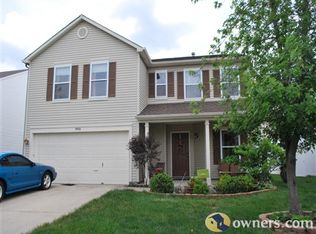
- $325,0004 bd3 ba2k sqft13048 Ross Xing, Fishers, IN 46038Active
 MLS ID #22098747, Doreen Harris, RE/MAX Advanced Realty. MIBOR as distributed by MLS GRID
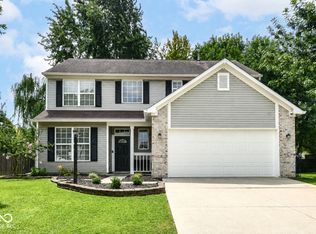
 - $373,0004 bd3 ba2.2k sqft10695 Trailwood Dr, Fishers, IN 46038Active
 MLS ID #22121948, Le Uyen Matthews, Keller Williams Indy Metro Partners. MIBOR as distributed by MLS GRID
 - $389,9004 bd3 ba2.1k sqft10043 Sanger Dr, Fishers, IN 46038Active
 MLS ID #22114800, Tim O'Connor, Berkshire Hathaway Home. MIBOR as distributed by MLS GRID
 - $339,0004 bd3 ba2.6k sqft13240 All American Rd, Fishers, IN 46037Active
 MLS ID #22121017, Kristina Guerrero Neace, Crossroads Real Estate Group LLC. MIBOR as distributed by MLS GRID
