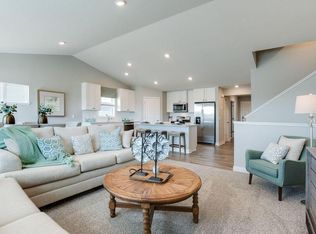
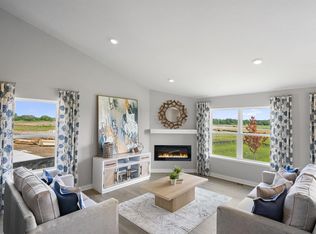
Ask how you can receive a 5.50% Conventional or 5.5% Government 30 yr fixed rate mortgage PLUS up to $5,000 in closing costs on this home! Welcome home to the Finnegan, featuring an open concept floor plan on the main level, White cabinets, quartz kitchen countertops, stainless appliances, electric fireplace, souring vaulted ceilings, and a finished basement! The luxury primary suite includes a spacious bath, two walk-in closets, and quartz countertops. The completed lower level provides a large family room, bedroom, and full bath, along with ample storage space. A smart home package and new home warranty awaits you on this fantastic Walkout home site. Fully sodded yard as well as irrigation included! The Ravine Crossing community has NO HOA, and is a perfect blend of the country feel, while still being less than 5 minutes from all grocery stores and retail shops within the area! Don’t forget about the parks and walking trails around the community - Ravine Regional Park, Woodridge Park, and Arbor Meadows Park, are but just a few of the amazing local parks in Cottage Grove. Don’t miss this unique opportunity to call this home!
Pending
Price cut: $6K (6/8)
$549,990
9890 Upper 89th St S, Cottage Grove, MN 55016
4beds
2,402sqft
Single Family
Built in 2026
8,712 Square Feet Lot
$-- Zestimate®
$229/sqft
$-- HOA
What's special
Electric fireplaceFully sodded yardAmple storage spaceIrrigation includedSpacious bathLuxury primary suiteStainless appliances
- 147 days
- 8
- 0
Zillow last checked:
Listing updated:
Listed by:
Cody Zelinski 651-500-3353,
D.R. Horton, Inc.
Source: NorthstarMLS as distributed by MLS GRID,MLS#: 7049260

Facts & features
Interior
Bedrooms & bathrooms
- Bedrooms: 4
- Bathrooms: 4
- Full bathrooms: 2
- 3/4 bathrooms: 1
- 1/2 bathrooms: 1
Bedroom
- Level: Upper
- Area: 208 Square Feet
- Dimensions: 16 x 13
Bedroom 2
- Level: Upper
- Area: 143 Square Feet
- Dimensions: 13 x 11
Bedroom 3
- Level: Upper
- Area: 130 Square Feet
- Dimensions: 13 x 10
Bedroom 4
- Level: Lower
- Area: 168 Square Feet
- Dimensions: 14 x 12
Dining room
- Level: Main
- Area: 150 Square Feet
- Dimensions: 15 x 10
Family room
- Level: Lower
- Area: 336 Square Feet
- Dimensions: 24 x 14
Flex room
- Level: Main
- Area: 168 Square Feet
- Dimensions: 14 x 12
Foyer
- Level: Main
- Area: 85 Square Feet
- Dimensions: 17 x 5
Kitchen
- Level: Main
- Area: 210 Square Feet
- Dimensions: 15 x 14
Living room
- Level: Main
- Area: 224 Square Feet
- Dimensions: 16 x 14
Porch
- Level: Main
- Area: 120 Square Feet
- Dimensions: 20 x 6
Storage
- Level: Lower
- Area: 984 Square Feet
- Dimensions: 41 x 24
Utility room
- Level: Lower
- Area: 140 Square Feet
- Dimensions: 14 x 10
Walk in closet
- Level: Upper
- Area: 28 Square Feet
- Dimensions: 7 x 4
Walk in closet
- Level: Upper
- Area: 42 Square Feet
- Dimensions: 7 x 6
Walk in closet
- Level: Upper
- Area: 28 Square Feet
- Dimensions: 7 x 4
Walk in closet
- Level: Upper
- Area: 21 Square Feet
- Dimensions: 7 x 3
Heating
- Forced Air, Fireplace(s), Humidifier
Cooling
- Central Air
Appliances
- Included: Air-To-Air Exchanger, Dishwasher, ENERGY STAR Qualified Appliances, Exhaust Fan, Humidifier, Microwave, Range, Stainless Steel Appliance(s)
- Laundry: Electric Dryer Hookup, Lower Level, Laundry Room, In Unit, Washer Hookup
Features
- Basement: Crawl Space,Drain Tiled,Drainage System,Finished,Concrete,Storage Space,Sump Pump,Walk-Out Access
- Number of fireplaces: 1
- Fireplace features: Circulating, Electric, Living Room
Interior area
- Total structure area: 2,402
- Total interior livable area: 2,402 sqft
- Finished area above ground: 1,796
- Finished area below ground: 606
Property
Parking
- Total spaces: 3
- Parking features: Attached, Asphalt, Garage Door Opener
- Attached garage spaces: 3
- Has uncovered spaces: Yes
- Details: Garage Dimensions (30 x 23), Garage Door Height (7), Garage Door Width (16)
Accessibility
- Accessibility features: None
Features
- Levels: Three Level Split
- Patio & porch: Covered, Front Porch, Porch
Lot
- Size: 8,712 Square Feet
- Dimensions: 65 x 140 x 65 x 140
- Features: Sod Included in Price
Details
- Foundation area: 1796
- Additional parcels included: 1502721440029
- Parcel number: TBD
- Zoning description: Residential-Single Family
Construction
Type & style
- Home type: SingleFamily
- Property subtype: Single Family
Materials
- Concrete, Frame
- Roof: Age 8 Years or Less,Architectural Shingle,Asphalt,Pitched
Condition
- New construction: Yes
- Year built: 2026
Details
- Builder name: D.R. HORTON
Utilities & green energy
- Electric: Circuit Breakers, 200+ Amp Service
- Gas: Natural Gas
- Sewer: City Sewer/Connected
- Water: City Water/Connected
- Utilities for property: Underground Utilities
Community & HOA
Community
- Subdivision: Ravine Crossing
HOA
- Has HOA: No
Location
- Region: Cottage Grove
Financial & listing details
- Price per square foot: $229/sqft
- Annual tax amount: $2,388
- Date on market: 4/5/2026
- Cumulative days on market: 107 days
- Date available: 07/31/2026
- Road surface type: Paved
Estimated market value
Not available
Estimated sales range
Not available
Not available
Price history
| Date | Event | Price |
|---|---|---|
| 6/18/2026 | Pending sale | $549,990$229/sqft |
Source: | ||
| 6/8/2026 | Price change | $549,990-1.1%$229/sqft |
Source: | ||
| 5/18/2026 | Price change | $555,990-0.7%$231/sqft |
Source: | ||
| 5/4/2026 | Price change | $559,990-1.1%$233/sqft |
Source: | ||
| 4/5/2026 | Listed for sale | $566,500$236/sqft |
Source: | ||
Public tax history
Tax history is unavailable.
Monthly payment
Est. payment