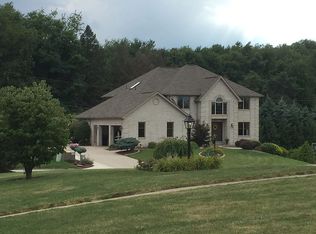
An abundance of style, class, and luxury all available under one roof, located in premier Victoria Heights-West. This sprawling 5-bedroom provincial offers it’s next loving owners a perfect floor plan starting with a 22ft foyer ceiling adjacent to your office/den with built-in organizers and a dazzling dining room, both with opulent French doors. The remarkable details continue on to the updated, open-concept, kitchen leading to a striking family room with A-frame ceilings, and gorgeous brick fireplace, bringing a full sense of hearth and home. Basque in your meticulously landscaped lot from the perspective of your all brick patio perfect for entertaining. Offering a new roof March ‘21 (warranty transferable) new AC/furnace in July ‘20, new bath and master bath March ‘21, flooring/carpet July ‘21, new hot water tank Feb ‘20 and finished basement, with second full kitchen, and additional living room with matching fireplace, elevating the home above the rest and is excited to meet you!
Sold for $632,900
$632,900
9891 Buckingham Pl, North Huntingdon, PA 15642
5beds
4,500sqft
Single Family Residence
Built in 1998
0.52 Acres Lot
$703,800 Zestimate®
$141/sqft
$3,467 Estimated rent
Home value
$703,800
$669,000 - $746,000
$3,467/mo
Zestimate® history
Owner options
List your home for rent
$3,467/mo
Rent Zestimate®
Find your next renter with Zillow Rental Manager. Plus, with online applications, you can quickly screen prospective tenants – for free.
$3,467/mo
Rent Zestimate®
Refinance and save
$4,045/mo
Est. payment
Refinancing to a lower rate could help reduce your monthly payments and save thousands over the life of the loan.
$4,045/mo
Est. payment
Explore your selling options
Work with a Zillow partner agent
Leverage their expertise and Zillow's premium Showcase listings to get your home seen by more buyers.
Get startedList with your own agent
Get your home in front of millions of buyers by listing it on Zillow.
Learn how to do itSell it yourself
Take full control of how buyers see your home on Zillow by listing For Sale by Owner (FSBO).
List your homeWhat's special
New roofOpulent french doorsMaster bathNew bathGorgeous brick fireplaceNew hot water tankMeticulously landscaped lot
Zillow last checked:
Listing updated:
Listed by:
Thomas Althoff 724-933-6300,
RE/MAX SELECT REALTY
Bought with:
Erica Tokarsky, RS309256
CENTURY 21 FAIRWAYS REAL ESTATE
Source: WPMLS,MLS#: 1608304 Originating MLS: West Penn Multi-List
Originating MLS: West Penn Multi-ListFacts & features
Interior
Bedrooms & bathrooms
- Bedrooms: 5
- Bathrooms: 4
- Full bathrooms: 3
- 1/2 bathrooms: 1
Primary bedroom
- Level: Upper
- Dimensions: 21x16
Bedroom 2
- Level: Upper
- Dimensions: 12x11
Bedroom 3
- Level: Upper
- Dimensions: 12x12
Bedroom 4
- Level: Upper
- Dimensions: 13x12
Bedroom 5
- Level: Lower
- Dimensions: 14x12
Den
- Level: Main
- Dimensions: 15x11
Dining room
- Level: Main
- Dimensions: 35x17
Kitchen
- Level: Main
- Dimensions: 25x12
Living room
- Level: Main
- Dimensions: 25x17
Heating
- Gas
Cooling
- Central Air, Electric
Appliances
- Included: Some Electric Appliances, Dryer, Dishwasher, Disposal, Microwave, Refrigerator, Stove, Washer
Features
- Jetted Tub, Kitchen Island, Pantry
- Flooring: Carpet, Hardwood, Other
- Windows: Screens
- Basement: Finished,Walk-Out Access
- Number of fireplaces: 2
- Fireplace features: Gas
Interior area
- Total structure area: 4,500
- Total interior livable area: 4,500 sqft
Property
Parking
- Total spaces: 4
- Parking features: Built In, Off Street, Garage Door Opener
- Has attached garage: Yes
Features
- Levels: Two
- Stories: 2
- Has spa: Yes
Lot
- Size: 0.52 Acres
- Dimensions: 0.52
Details
- Parcel number: 5411120026
Construction
Type & style
- Home type: SingleFamily
- Architectural style: French Provincial,Two Story
- Property subtype: Single Family Residence
Materials
- Brick
- Roof: Composition
Condition
- Resale
- Year built: 1998
Utilities & green energy
- Sewer: Public Sewer
- Water: Public
Community & HOA
Community
- Subdivision: Victoria Heights-West
Location
- Region: North Huntingdon
Financial & listing details
- Price per square foot: $141/sqft
- Tax assessed value: $59,660
- Annual tax amount: $7,090
- Date on market: 5/31/2023
Price history
| Date | Event | Price |
|---|---|---|
| 9/6/2023 | Sold | $632,900-4.1%$141/sqft |
Source:  WPMLS #1608304 Report a problem WPMLS #1608304 Report a problem | ||
| 8/8/2023 | Contingent | $659,900$147/sqft |
Source: WPMLS #1608304 Report a problem | ||
| 7/18/2023 | Price change | $659,900-2.2%$147/sqft |
Source: WPMLS #1608304 Report a problem | ||
| 6/28/2023 | Price change | $674,900-2%$150/sqft |
Source: WPMLS #1608304 Report a problem | ||
| 5/31/2023 | Listed for sale | $689,000$153/sqft |
Source: WPMLS #1608304 Report a problem | ||
Public tax history
| Year | Property taxes | Tax assessment |
|---|---|---|
| 2024 | $7,855 +10.8% | $59,660 |
| 2023 | $7,090 | $59,660 |
| 2022 | $7,090 +0.8% | $59,660 |
| 2021 | $7,030 +2.5% | $59,660 |
| 2020 | $6,857 | $59,660 |
| 2019 | $6,857 +4.4% | $59,660 |
| 2018 | $6,571 +2.2% | $59,660 |
| 2017 | $6,428 +4.1% | $59,660 |
| 2016 | $6,174 | $59,660 |
| 2015 | $6,174 +1.8% | $59,660 |
| 2014 | $6,064 +0.6% | $59,660 |
| 2013 | $6,025 +0.4% | $59,660 |
| 2012 | $5,998 | $59,660 |
| 2011 | $5,998 | $59,660 |
| 2010 | $5,998 +1.9% | $59,660 |
| 2009 | $5,888 | $59,660 |
| 2008 | $5,888 | $59,660 |
| 2007 | $5,888 +1.1% | $59,660 |
| 2006 | $5,822 +4% | $59,660 |
| 2005 | $5,598 +16% | $59,660 |
| 2004 | $4,826 +10.3% | $59,660 |
| 2003 | $4,375 -8.4% | $59,660 |
| 2002 | $4,775 +7.4% | $59,660 |
| 2000 | $4,447 | $59,660 |
Find assessor info on the county website
Neighborhood: 15642
Nearby homes
- $655,5004 bd4 ba2.8k sqft9881 Buckingham Pl, North Huntingdon, PA 15642Off Market
- $53,550-- bd-- ba2.7k sqft9901 Buckingham Pl, North Huntingdon, PA 15642Off Market
- $546,0004 bd3 ba2.8k sqft9871 Buckingham Pl, North Huntingdon, PA 15642Off Market

- $584,900-- bd-- ba3.3k sqft9900 Fox Chase Dr, North Huntingdon, PA 15642Off Market
- $101,2003 bd1 ba832 sqft1380 Hahntown Wendel Rd, North Huntingdon, PA 15642Off Market
- $54,240-- bd-- ba2.5k sqft9910 Buckingham Pl, North Huntingdon, PA 15642Off Market
- $657,7004 bd3 ba2.7k sqft9911 Buckingham Pl, North Huntingdon, PA 15642Off Market
- $361,300-- bd-- ba-- sqft1289 Hahntown Wendel Rd, North Huntingdon, PA 15642Off Market
Nearby schools
GreatSchools rating
- 9/10Hahntown El SchoolGrades: K-4Distance: 1 mi
- 7/10Norwin Middle SchoolGrades: 7-8Distance: 1.1 mi
- 9/10Norwin Senior High SchoolGrades: 9-12Distance: 1.3 mi
Schools provided by the listing agent
- District: Norwin
Source: WPMLS. This data may not be complete. We recommend contacting the local school district to confirm school assignments for this home.


Get pre-qualified for a loan
At Zillow Home Loans, we can pre-qualify you in as little as 5 minutes with no impact to your credit score.An equal housing lender. NMLS #10287.
Sell for more on Zillow
Get a Zillow Showcase℠ listing at no additional cost and you could sell for .
$703,800
2% more
+$14,076
With Zillow Showcase(estimated)
$717,876
- Pennsylvania
- Westmoreland County
- Irwin
- 15642
- 9891 Buckingham Pl
Nearby cities
Nearby zip codes
Other Irwin Topics
