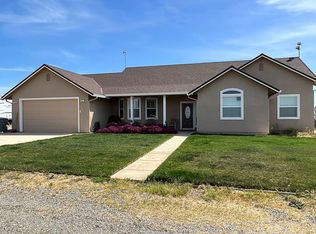
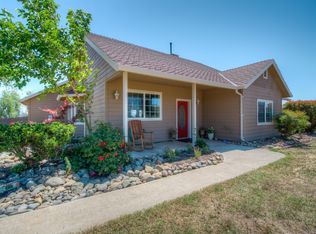
This modern home has an open architecture floor plan with 9ft ceilings: includes an open family room; a kitchen with cabinets to the ceiling, soft closed drawers, a large quartz island, double oven, and coffee nook; large dining area with blown glass chandelier. The home also features a spacious mud room with laundry, utility sink, and half bathroom. The master bedroom has a large walk-in closet with wrap-around built-ins; the master bathroom has a shower stall, double vanity, and a water closet. There are 2 bedrooms, both with built-in walk-in closets. Full guest bathroom with shower stall. Finally a bonus room that can be used as an office, home gym, or fourth bedroom. The attic has 1400 sqft of attic space with a 5'2" rafter clearance for an incredible amount of in-home storage! There is a 1920 sqft, 3-stall, monitor-style shop/garage featuring 12ft wide garage doors (the center stall is a 12x14ft RV door), more than enough space for all of your tools, tractor, toys, and trailers. A large outdoor, covered patio for gatherings and grilling. Other outbuildings include a double carport behind the house, both a well shed and garden shed, and a storage unit next to the pasture. Fully fenced pasture for your animals. Plenty of fruit trees.
This property is not currently displayed as for sale or rent on Zillow. This may be different from what's on other websites or public sources.