Skip main navigation
Sold for $443,000
  • $443,000

    9891 Red Fox Run SE, Winnabow, NC 28479

    3beds
    2,121sqft
    Single Family Residence
    Built in 1995
    0.41 Acres Lot
    $442,700 Zestimate®
    $209/sqft
    $2,394 Estimated rent

    Home value

    $442,700

    $403,000 - $487,000

    $2,394/mo

    Zestimate® history
    Loading
    Loading...

    Owner options

    List your home for rent

    $2,394/mo

    Rent Zestimate®

    Find your next renter with Zillow Rental Manager. Plus, with online applications, you can quickly screen prospective tenants – for free.

    Learn more

    $2,394/mo

    Rent Zestimate®

    Refinance and save

    $2,586/mo

    Est. payment

    Refinancing to a lower rate could help reduce your monthly payments and save thousands over the life of the loan.

    See today's rates

    $2,586/mo

    Est. payment

    Explore your selling options

    Work with a Zillow partner agent

    Leverage their expertise and Zillow's premium Showcase listings to get your home seen by more buyers.

    Get started

    List with your own agent

    Get your home in front of millions of buyers by listing it on Zillow.

    Learn how to do it

    Sell it yourself

    Take full control of how buyers see your home on Zillow by listing For Sale by Owner (FSBO).

    List your home

    What's special

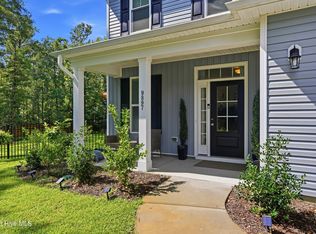
    --Charming Home with Classy Finishes in a Quiet, Established Neighborhood (No HOA)-- Welcome to your dream home, a beautifully appointed residence nestled in a quiet, well-established neighborhood that exudes charm and comfort from the moment you arrive. Step inside to discover refined elegance with classy finishes throughout, including a stunning chef's kitchen that's sure to impress. Featuring sleek quartz countertops, a built-in microwave, and a mini fridge perfect for wine and beverage storage, this kitchen was designed for both entertaining and everyday luxury. Relax by the modern electric fireplace in the spacious living area, or enjoy peaceful mornings and evenings on the covered front porch, the sunroom, or the rear deck, which is ideal for outdoor dining or quiet retreats. The home includes a 1-car garage with built-in shelving for smart, efficient storage and organization. Upstairs, a large Finished Room Over Garage (FROG) with its own private full bathroom offers a perfect space for guests, a home office, or media room. From stylish details to practical upgrades, this home offers comfort, convenience, and a touch of luxury in every room. Don't miss the opportunity to make it yours!

    Zillow last checked:

    Listing updated:

    Listed by:

    Gerardo J Andrade 910-264-1894,

    STA Realty LLC

    Bought with:

    Matthew C Costin, 267168

    Nest Realty

    Source: Hive MLS,MLS#: 100515075MLS LogoOriginating MLS: Cape Fear Realtors MLS, Inc.

    Facts & features

    Interior

    Bedrooms & bathrooms
    • Bedrooms: 3
    • Bathrooms: 4
    • Full bathrooms: 3
    • 1/2 bathrooms: 1
    Rooms
    • Room types: Master Bedroom, Bedroom 2, Bedroom 3, Kitchen, Dining Room, Living Room, Sunroom, Laundry, Fnshd Room over Garage
    Primary bedroom
    • Level: Second
    • Dimensions: 128 x 15
    Bedroom 2
    • Level: Second
    • Dimensions: 107 x 118
    Bedroom 3
    • Level: Second
    • Dimensions: 119 x 104
    Dining room
    • Level: First
    • Dimensions: 1410 x 119
    Other
    • Level: Upper
    • Dimensions: 13 x 156
    Kitchen
    • Level: First
    • Dimensions: 183 x 112
    Laundry
    • Level: First
    • Dimensions: 109 x 57
    Living room
    • Level: First
    • Dimensions: 1910 x 127
    Sunroom
    • Level: First
    • Dimensions: 124 x 89
    Heating
    • Forced Air, Heat Pump, Electric
    Cooling
    • Central Air, Heat Pump
    Appliances
    • Included: Mini Refrigerator, Built-In Microwave, Refrigerator, Range, Dishwasher
    • Laundry: Dryer Hookup, Washer Hookup, Laundry Room
    Features
    • Walk-in Closet(s), Bookcases, Kitchen Island, Blinds/Shades, Walk-In Closet(s)
    • Flooring: Tile, Vinyl
    • Basement: None
    Interior area
    • Total structure area: 2,121
    • Total interior livable area: 2,121 sqft

    Property

    Parking
    • Total spaces: 1
    • Parking features: Additional Parking, Off Street
    Features
    • Levels: Two
    • Stories: 2
    • Patio & porch: Deck
    • Fencing: None
    Lot
    • Size: 0.41 Acres
    • Dimensions: 37 x 49 x 34 x 122 x 152 x 197
    • Features: Cul-De-Sac
    Details
    • Parcel number: 059fa019
    • Zoning: Co-R-7500
    • Special conditions: Standard

    Construction

    Type & style
    • Home type: SingleFamily
    • Property subtype: Single Family Residence
    Materials
    • Vinyl Siding
    • Foundation: Crawl Space
    • Roof: Architectural Shingle
    Condition
    • New construction: No
    • Year built: 1995

    Utilities & green energy

    • Sewer: Septic Tank
    • Water: County Water
    • Utilities for property: Water Connected

    Community & HOA

    Community
    • Subdivision: Brunswick Cove
    HOA
    • Has HOA: No
    • Amenities included: None
    Location
    • Region: Winnabow

    Financial & listing details

    • Price per square foot: $209/sqft
    • Tax assessed value: $303,690
    • Annual tax amount: $1,438
    • Date on market: 9/27/2025
    • Cumulative days on market: 20 days
    • Listing agreement: Exclusive Right To Sell
    • Listing terms: Cash,Conventional,FHA
    • Road surface type: Paved

    Price history

    DateEventPrice
    8/7/2025Sold$443,000-1.6%$209/sqft
    Source: Hive MLS #100515075 Report a problem
    7/12/2025Pending sale$450,000$212/sqft
    Source: Hive MLS #100515075 Report a problem
    6/22/2025Listed for sale$450,000+147.3%$212/sqft
    Source: Hive MLS #100515075 Report a problem
    8/26/2022Sold$182,000+15.2%$86/sqft
    Source: Public Record Report a problem
    7/30/2001Sold$158,000$74/sqft
    Source: Hive MLS #30253243 Report a problem

    Public tax history

    YearProperty taxesTax assessment
    2025$1,439 $303,690
    2024$1,439 $303,690
    2023$1,439 +0.7%$303,690 +34.1%
    2022$1,428 0%$226,420
    2021$1,428 $226,420
    2020$1,428 +2.1%$226,420
    2019$1,398 +17.3%$226,420 +639%
    2018$1,192 +4.4%$30,640
    2017$1,142 $30,640
    2016$1,142 $30,640 -84.2%
    2015$1,142 -3.9%$194,150 -13.1%
    2014$1,188 $223,326
    2013-- --
    2012-- --
    2011-- --
    2010-- --
    2009-- --
    2008-- --
    2007-- --
    2006-- --
    2005-- --
    2004-- --
    2003-- --
    2002-- --
    2000-- --
    Find assessor info on the county website

    Neighborhood: 28479

    Nearby schools

    GreatSchools rating
    Schools provided by the listing agent
    • Elementary: Belville
    • Middle: Leland
    • High: North Brunswick

    Source: Hive MLS. This data may not be complete. We recommend contacting the local school district to confirm school assignments for this home.

    Get a cash offer in 3 minutes
    Find out how much your home could sell for in as little as 3 minutes with a no-obligation cash offer.
    Estimated market value
    $442,700
    Get a cash offer in 3 minutes
    Find out how much your home could sell for in as little as 3 minutes with a no-obligation cash offer.
    Estimated market value
    $442,700