Skip main navigation
Off market
  • $285,300

    9891 State Route 274 #Ss, Holland Patent, NY 13354

    3beds
    2,016sqft
    2 Story
    Built in 1976
    1.08 Acres Lot
    $285,300 Zestimate®
    $142/sqft
    $2,415 Estimated rent

    Home value

    $285,300

    $254,000 - $317,000

    $2,415/mo

    Zestimate® history
    Loading
    Loading...

    Owner options

    List your home for rent

    $2,415/mo

    Rent Zestimate®

    Find your next renter with Zillow Rental Manager. Plus, with online applications, you can quickly screen prospective tenants – for free.

    Learn more

    $2,415/mo

    Rent Zestimate®

    Refinance and save

    $1,986/mo

    Est. payment

    Refinancing to a lower rate could help reduce your monthly payments and save thousands over the life of the loan.

    See today's rates

    $1,986/mo

    Est. payment

    Explore your selling options

    Work with a Zillow partner agent

    Leverage their expertise and Zillow's premium Showcase listings to get your home seen by more buyers.

    Get started

    List with your own agent

    Get your home in front of millions of buyers by listing it on Zillow.

    Learn how to do it

    Sell it yourself

    Take full control of how buyers see your home on Zillow by listing For Sale by Owner (FSBO).

    List your home

    What's special

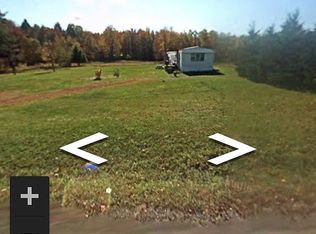
    This historically-inspired Dutch Colonial home with a classic gambrel roof and curved eaves along the length of the house is perfectly situated on the property’s expansive yard and heavily wooded backdrop. You also notice the symmetry of a thoughtfully planted pine grove to the right of the home’s detached two-car garage and two large outbuildings at the rear of the property. Approaching the entrance, you’ll immediately notice the welcoming screened-in porch. Stepping inside, you’ll find an open and airy living room. The size of the living room will, no doubt, surprise you as you enter the room. It’s cream wall-to-wall carpeting, neutral color pallet, and well-placed windows beacon you to step inside and explore this warm and charming home. Connected to the living room is a delightful dining room with an eat-in counter pass-through to the kitchen. It’s the perfect size room for entertaining, especially for all those large holiday gatherings and birthday parties. The kitchen is sure to delight the chef of the house with its roomy layout, oak cabinetry, and 3-year-old stainless and black appliances, including a Frigidaire 4-burner gas stove with contemporary-looking range hood over the stove, a Frigidaire top freezer refrigerator and a Bosch Ascenta dishwasher. You can imagine the culinary inspiration one would have in this kitchen, preparing freshly grown vegetables from your backyard organic garden. Just off the kitchen is a rather large pantry with laundry facility. The storage in this room is extraordinary, and with its backdoor access, it’s the perfect spot for muddy paws, wet boots, and seasonal outdoor gear. Down the hall is a convenient full bath with cherry-wood vanity cabinet, brushed nickel fixture and newly remodeled tub/shower combination. Transitioning upstairs, you’ll find an upper landing with plenty of room for a coffee bar set up outside the office space and a cheerful, full bath with glass-enclosed shower, ceramic tile flooring, and an abundance of natural light streaming in from the window over the vanity sink. Nearby, you’ll find three delightful bedrooms, including an extra-large master bedroom with plenty of closet space and serene window views. There is also a suite-style bedroom down the hall from the master with pine ceilings and southern exposure windows. This flexible space could be a great guest suite with a private sitting room or perhaps a child’s room with an adjoining playroom. If you like the idea of country living with modern home amenities, you’re going to love the piece of mind you get with the new Generac generator with 9-years left on the warranty, and the inviting hot tub on the covered back porch to enjoy evenings relaxing in your private nature spa.

    This property is not currently displayed as for sale or rent on Zillow. This may be different from what's on other websites or public sources.

    Facts & features

    Interior

    Bedrooms & bathrooms
    • Bedrooms: 3
    • Bathrooms: 2
    • Full bathrooms: 2
    Heating
    • Forced air, Propane / Butane
    Appliances
    • Included: Dishwasher, Range / Oven, Refrigerator
    • Laundry: Main Level
    Features
    • Ceiling Fan(s), Circuit Breakers - Some
    • Flooring: Carpet, Hardwood
    • Windows: Thermal Windows - Some
    • Basement: Full, Slab
    • Attic: Crawl Space
    Interior area
    • Total interior livable area: 2,016 sqft

    Property

    Parking
    • Parking features: Garage - Detached
    Features
    • Patio & porch: Screened
    • Exterior features: Vinyl
    • Has spa: Yes
    • Frontage length: 198
    Lot
    • Size: 1.08 Acres
    • Features: Agricultural, Primary Road
    Details
    • Additional structures: Barn / Outbuilding
    • Special conditions: Standard
    • Other equipment: Generator

    Construction

    Type & style
    • Home type: SingleFamily
    • Architectural style: Two Story
    • Property subtype: 2 Story
    Materials
    • Roof: Metal
    Condition
    • Existing
    • Year built: 1976

    Utilities & green energy

    • Gas: Propane
    • Sewer: Septic Tank

    Community & HOA

    Location
    • Region: Holland Patent

    Financial & listing details

    • Price per square foot: $142/sqft

    Price history

    DateEventPrice
    1/27/2020Sold$164,500-3.2%$82/sqft
    Source: NYSAMLSs #S1239239 Report a problem
    11/20/2019Listed for sale$169,900+41.6%$84/sqft
    Source: RIVER HILLS PROPERTIES LLC BARN #S1239239 Report a problem
    6/13/2014Sold$120,000$60/sqft
    Source: NYSAMLSs #S313303 Report a problem

    Public tax history

    Tax history is unavailable.

    Neighborhood: 13354

    Nearby schools

    GreatSchools rating
    Schools provided by the listing agent
    • District: Holland Patent

    Source: The MLS. This data may not be complete. We recommend contacting the local school district to confirm school assignments for this home.