Skip main navigation
Closed
  • $635,000

    9892 Forest St, Lakeview, OH 43331

    3beds
    1,555sqft
    Single Family Residence
    Built in 1900
    6,534 Square Feet Lot
    $674,200 Zestimate®
    $408/sqft
    $1,721 Estimated rent

    Home value

    $674,200

    $634,000 - $721,000

    $1,721/mo

    Zestimate® history
    Loading
    Loading...

    Owner options

    List your home for rent

    $1,721/mo

    Rent Zestimate®

    Find your next renter with Zillow Rental Manager. Plus, with online applications, you can quickly screen prospective tenants – for free.

    Learn more

    $1,721/mo

    Rent Zestimate®

    Refinance and save

    $3,240/mo

    Est. payment

    Refinancing to a lower rate could help reduce your monthly payments and save thousands over the life of the loan.

    See today's rates

    $3,240/mo

    Est. payment

    Explore your selling options

    Work with a Zillow partner agent

    Leverage their expertise and Zillow's premium Showcase listings to get your home seen by more buyers.

    Get started

    List with your own agent

    Get your home in front of millions of buyers by listing it on Zillow.

    Learn how to do it

    Sell it yourself

    Take full control of how buyers see your home on Zillow by listing For Sale by Owner (FSBO).

    List your home

    What's special

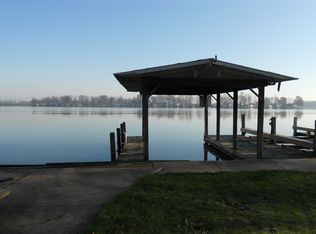
    Located on the north shore of Orchard Island at Indian Lake, this charming 3 bedroom, 2 bath waterfront cottage features panoramic open water views and has been completely renovated inside and out. Updates include new roof, new vinyl shake siding, new windows, new HVAC and mechanicals (gas Navien tankless water heater, sump pump, Kinetico water softener & whole house water filtration system), new plumbing, added bath upstairs, house rewired and completely new kitchen (gas self-clean range, s/s refrigerator, beverage refrigerator, dishwasher, beverage fridge, garbage disposal, large island bar which seats 6, and soft-close kitchen cabinets with granite countertops.) Amenities include open floor plan with 3 seating areas, kitchen, dining room, hardwood floors, first floor bath and utility/mechanical room w/new washer & dryer and new Minisplit System on first floor. Each bedroom has its own AC/heating unit. Exterior features include picket-fenced front yard with new landscaping, covered lakeside porch, lakeside landscaping, patio, firepit, boat dock with power lift & double PWC dock with lift. Additional parcel across the street has an oversized 2-car detached (24x30) garage with 100 amp service, new garage door, opener and new windows, fully insulated walls and ceiling, room for storage plus gravel parking for 4+ vehicles. Some furnishings are negotiable (See Exclusion List.) Taxes and acreage figures are for both parcels.

    Zillow last checked:

    Listing updated:

    Listed by:

    Libby Zimmerman 937-592-4896,

    Zimmerman Realty Ltd.

    Bought with:

    Kris Suerdick, 2016001983

    Choice Properties Real Estate

    Source: WRIST,MLS#: 1032487MLS Logo

    Facts & features

    Interior

    Bedrooms & bathrooms
    • Bedrooms: 3
    • Bathrooms: 2
    • Full bathrooms: 2
    Primary bedroom
    • Level: Second
    • Area: 147.25 Square Feet
    • Dimensions: 9.50 x 15.50
    Bedroom 2
    • Level: Second
    • Area: 152 Square Feet
    • Dimensions: 9.50 x 16.00
    Bedroom 3
    • Level: Second
    • Area: 100 Square Feet
    • Dimensions: 8.00 x 12.50
    Bathroom 1
    • Level: First
    • Area: 67.5 Square Feet
    • Dimensions: 7.50 x 9.00
    Bathroom 2
    • Level: Second
    • Area: 56 Square Feet
    • Dimensions: 7.00 x 8.00
    Dining room
    • Level: First
    • Area: 104 Square Feet
    • Dimensions: 8.00 x 13.00
    Other
    • Level: First
    • Area: 104 Square Feet
    • Dimensions: 8.00 x 13.00
    Family room
    • Level: First
    • Area: 104 Square Feet
    • Dimensions: 8.00 x 13.00
    Kitchen
    • Level: First
    • Area: 143 Square Feet
    • Dimensions: 11.00 x 13.00
    Living room
    • Level: First
    • Area: 143 Square Feet
    • Dimensions: 11.00 x 13.00
    Other
    • Level: Second
    • Area: 85 Square Feet
    • Dimensions: 8.50 x 10.00
    Utility room
    • Level: First
    • Area: 72 Square Feet
    • Dimensions: 8.00 x 9.00
    Heating
    • Electric, Hot Water, Natural Gas, Space Heater
    Cooling
    • Other
    Appliances
    • Included: Dishwasher, Disposal, Dryer, Microwave, Range, Refrigerator, Washer, Water Softener Owned
    Features
    • Walk-In Closet(s), Other, Ceiling Fan(s)
    • Flooring: Wood
    • Windows: Window Coverings
    • Basement: Crawl Space
    • Attic: Attic
    • Has fireplace: No
    Interior area
    • Total structure area: 1,555
    • Total interior livable area: 1,555 sqft

    Property

    Parking
    • Total spaces: 2
    • Parking features: Workshop in Garage, Garage Door Opener
    • Garage spaces: 2
    Features
    • Levels: One and One Half
    • Stories: 1
    • Patio & porch: Patio, Deck
    • Exterior features: Other
    • Fencing: Fenced
    • Has view: Yes
    • View description: Lake
    • Has water view: Yes
    • Water view: Lake
    • Waterfront features: Lake Front, Lake Related, Waterfront
    Lot
    • Size: 6,534 sqft
    • Dimensions: 2 Parcels, 40 x 95, 40 x 79
    • Features: Residential Lot
    Details
    • Additional parcels included: 510181906015000
    • Parcel number: 510181905009000
    • Zoning description: Residential

    Construction

    Type & style
    • Home type: SingleFamily
    • Architectural style: Cape Cod
    • Property subtype: Single Family Residence
    Materials
    • Vinyl Siding
    • Foundation: Block
    Condition
    • Year built: 1900

    Utilities & green energy

    • Sewer: Public Sewer
    • Water: Shared Well
    • Utilities for property: Natural Gas Connected, Sewer Connected

    Community & neighborhood

    Location
    • Region: Lakeview
    • Subdivision: Orchard Island

    Other

    Other facts
    • Listing terms: Cash,Conventional,FHA,VA Loan

    Price history

    DateEventPrice
    7/26/2024Sold$635,000+1.6%$408/sqft
    Source: WRIST #1032487 Report a problem
    7/24/2024Pending sale$624,900$402/sqft
    Source: WRIST #1032487 Report a problem
    6/23/2024Contingent$624,900$402/sqft
    Source: WRIST #1032487 Report a problem
    6/18/2024Listed for sale$624,900+131.4%$402/sqft
    Source: WRIST #1032487 Report a problem
    11/15/2013Sold$270,000$174/sqft
    Source: Agent Provided Report a problem

    Public tax history

    YearProperty taxesTax assessment
    2024$4,936 +2.2%$112,740
    2023$4,827 -7.2%$112,740
    2022$5,200 +35.1%$112,740 +44.9%
    2021$3,849 -0.8%$77,830
    2020$3,881 +15.5%$77,830 +12.1%
    2019$3,360 +1.2%$69,460
    2018$3,320 +6.8%$69,460 +1.8%
    2016$3,109 -0.2%$68,250
    2014$3,117 +5.4%$68,250
    2013$2,958 -12.3%$68,250 -10.1%
    2012$3,372 $75,920

    Find assessor info on the county website

    Neighborhood: 43331

    Nearby schools

    GreatSchools rating
    Get a cash offer in 3 minutes
    Find out how much your home could sell for in as little as 3 minutes with a no-obligation cash offer.
    Estimated market value
    $674,200
    Get a cash offer in 3 minutes
    Find out how much your home could sell for in as little as 3 minutes with a no-obligation cash offer.
    Estimated market value
    $674,200