Skip main navigation
Sold for $355,000
  • $355,000

    9892 SE 151st Pl, Summerfield, FL 34491

    3beds
    2,280sqft
    Mobile Home
    Built in 2007
    3 Acres Lot
    $348,200 Zestimate®
    $156/sqft
    $1,682 Estimated rent

    Home value

    $348,200

    $310,000 - $390,000

    $1,682/mo

    Zestimate® history
    Loading
    Loading...

    Owner options

    List your home for rent

    $1,682/mo

    Rent Zestimate®

    Find your next renter with Zillow Rental Manager. Plus, with online applications, you can quickly screen prospective tenants – for free.

    Learn more

    $1,682/mo

    Rent Zestimate®

    Refinance and save

    $2,414/mo

    Est. payment

    Refinancing to a lower rate could help reduce your monthly payments and save thousands over the life of the loan.

    See today's rates

    $2,414/mo

    Est. payment

    Explore your selling options

    Work with a Zillow partner agent

    Leverage their expertise and Zillow's premium Showcase listings to get your home seen by more buyers.

    Get started

    List with your own agent

    Get your home in front of millions of buyers by listing it on Zillow.

    Learn how to do it

    Sell it yourself

    Take full control of how buyers see your home on Zillow by listing For Sale by Owner (FSBO).

    List your home

    What's special

    Rustic charmGuest bedroomsShiplap accentsFarmhouse finishesCovered porchSpa-like bathroomCustom craftsmanship
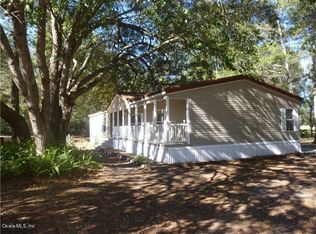
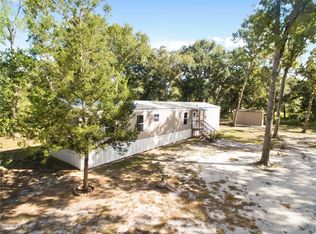
    MODERN FARMHOUSE ON 3 ACRES – MULTI-FAMILY LIVING OR INCOME OPPORTUNITY! Welcome to your slice of country paradise just minutes from town! This 2,280 sq ft modern farmhouse sits on 3 peaceful acres and offers versatile living options—perfect for multi-generational living, a private guest suite, or income-producing rental. Privately situated behind a gated entrance, the home exudes rustic charm and custom craftsmanship, featuring exposed wood beams, shiplap accents, sliding barn doors, and farmhouse finishes throughout. The home is smartly divided into two distinct living spaces: The 960 sq ft private suite includes a spacious great room, a chef’s kitchen with hickory cabinets and a stainless farmhouse sink, a large primary bedroom, and a spa-like bathroom. A rear door leads to a private, covered back porch, perfect for relaxing. Through a connecting office/bonus room, or even a utility storage area, you'll enter the 1,320 sq ft main living area, offering another full kitchen, two guest bedrooms, a full bath, and its own covered porch—ideal for entertaining, grilling, or relaxing. Live on one side and rent out the other for additional income—or use it as a short-term rental, guest house, or in-law suite. The layout allows for privacy and independence while keeping everything under one roof. There are two sheds which convey with the sale and the property includes a 50-amp panel service, ideal for camper or RV hookup. The acreage is perfect for your mini-farm dreams, gardening, or even adding a barn and paddock for horses and livestock. There's ample room to expand and personalize the outdoor space. Located just minutes from The Villages and all its conveniences, this property blends the quiet of country living with the potential for real investment value.

    Zillow last checked:

    Listing updated:

    Listing Provided by:

    Nicole Bennett 352-470-4121,

    CANOPY OAKS REAL ESTATE 352-509-6683

    Bought with:

    William Holland, 3590135

    KELLER WILLIAMS SUBURBAN TAMPA

    Source: Stellar MLS,MLS#: OM702824MLS LogoOriginating MLS: Ocala - Marion

    Facts & features

    Interior

    Bedrooms & bathrooms
    • Bedrooms: 3
    • Bathrooms: 2
    • Full bathrooms: 2
    Primary bedroom
    • Features: Walk-In Closet(s)
    • Level: First
    • Area: 210 Square Feet
    • Dimensions: 14x15
    Primary bathroom
    • Features: Storage Closet
    • Level: First
    • Area: 143 Square Feet
    • Dimensions: 11x13
    Kitchen
    • Features: Linen Closet
    • Level: First
    • Area: 195 Square Feet
    • Dimensions: 13x15
    Living room
    • Features: No Closet
    • Level: First
    • Area: 208 Square Feet
    • Dimensions: 16x13
    Heating
    • Central
    Cooling
    • Central Air
    Appliances
    • Included: Dishwasher, Dryer, Refrigerator, Washer
    • Laundry: Inside
    Features
    • Built-in Features, Ceiling Fan(s), Eating Space In Kitchen, High Ceilings, Kitchen/Family Room Combo, Living Room/Dining Room Combo, Open Floorplan, Primary Bedroom Main Floor, Solid Surface Counters, Split Bedroom, Thermostat, Vaulted Ceiling(s), Walk-In Closet(s)
    • Flooring: Laminate, Luxury Vinyl
    • Doors: Sliding Doors
    • Has fireplace: No
    Interior area
    • Total structure area: 2,280
    • Total interior livable area: 2,280 sqft

    Property

    Parking
    • Parking features: Driveway, Open
    • Has uncovered spaces: Yes
    Features
    • Levels: One
    • Stories: 1
    • Patio & porch: Covered, Front Porch, Rear Porch
    • Exterior features: Storage
    • Fencing: Fenced,Wire
    • Waterfront features: Lake Privileges
    Lot
    • Size: 3 Acres
    • Dimensions: 358 x 365
    Details
    • Parcel number: 4769200800
    • Zoning: A1
    • Special conditions: None

    Construction

    Type & style
    • Home type: MobileManufactured
    • Property subtype: Mobile Home
    Materials
    • Vinyl Siding
    • Foundation: Pillar/Post/Pier
    • Roof: Metal
    Condition
    • New construction: No
    • Year built: 2007

    Utilities & green energy

    • Sewer: Septic Tank
    • Water: Well
    • Utilities for property: BB/HS Internet Available, Cable Available, Electricity Connected, Water Connected

    Community & neighborhood

    Location
    • Region: Summerfield
    • Subdivision: TURKEY TR RANCHETTES

    HOA & financial

    HOA
    • Has HOA: No
    Other fees
    • Pet fee: $0 monthly
    Other financial information
    • Total actual rent: 0

    Other

    Other facts
    • Body type: Double Wide
    • Listing terms: Cash,Conventional,VA Loan
    • Ownership: Fee Simple
    • Road surface type: Dirt

    Price history

    DateEventPrice
    7/29/2025Sold$355,000$156/sqft
    Source: Stellar MLS #OM702824 Report a problem
    6/16/2025Pending sale$355,000$156/sqft
    Source: Stellar MLS #OM702824 Report a problem
    6/7/2025Listed for sale$355,000+9.3%$156/sqft
    Source: Stellar MLS #OM702824 Report a problem
    6/27/2022Sold$324,900$143/sqft
    Source: Public Record Report a problem
    5/23/2022Pending sale$324,900$143/sqft
    Source: Stellar MLS #GC504718 Report a problem
    5/12/2022Listed for sale$324,900$143/sqft
    Source: Stellar MLS #GC504718 Report a problem
    4/29/2022Pending sale$324,900$143/sqft
    Source: Stellar MLS #GC504718 Report a problem
    4/29/2022Listed for sale$324,900+44.4%$143/sqft
    Source: Stellar MLS #GC504718 Report a problem
    2/5/2021Listing removed--
    Source: Stellar MLS Report a problem
    11/10/2020Pending sale$225,000$99/sqft
    Source: WELCOME HOME OCALA REALTY #OM608683 Report a problem
    9/13/2020Listed for sale$225,000+246.7%$99/sqft
    Source: WELCOME HOME OCALA REALTY #OM608683 Report a problem
    4/15/2017Listing removed$1,350$1/sqft
    Source: ERA GRIZZARD REAL ESTATE #G4839264 Report a problem
    4/5/2017Price change$1,350-6.9%$1/sqft
    Source: ERA GRIZZARD REAL ESTATE #G4839264 Report a problem
    3/3/2017Listed for rent$1,450$1/sqft
    Source: ERA GRIZZARD REAL ESTATE #G4839264 Report a problem
    1/28/2015Sold$64,900$28/sqft
    Source: Public Record Report a problem
    1/6/2015Price change$64,900-11%$28/sqft
    Source: ERA Grizzard Real Estate #G4805404 Report a problem
    11/6/2014Listed for sale$72,900+58.5%$32/sqft
    Source: ERA Grizzard Real Estate #G4805404 Report a problem
    9/23/2014Sold$46,000-4.2%$20/sqft
    Source: Public Record Report a problem
    12/20/2004Sold$48,000+100%$21/sqft
    Source: Public Record Report a problem
    9/1/2004Sold$24,000$11/sqft
    Source: Public Record Report a problem

    Public tax history

    YearProperty taxesTax assessment
    2024$302 $210,065 +3%
    2023$302 -79.6%$203,947 +78.8%
    2022$1,479 +0.6%$114,085 +3%
    2021$1,469 +1%$110,762 +1.4%
    2020$1,455 +0.2%$109,233 +1%
    2019$1,452 $108,199 +7.4%
    2018$1,452 -22.2%$100,787 +3.3%
    2017$1,867 +8.8%$97,591 +4.7%
    2016$1,717 $93,225 +6.9%
    2015$1,717 +4.7%$87,188 +0.2%
    2014$1,639 0%$87,040 -1.3%
    2013$1,640 +54.1%$88,231 -0.9%
    2012$1,064 -5.6%$89,048 -4.2%
    2011$1,127 -11.6%$92,965 -9.9%
    2010$1,275 -1.9%$103,146 -3.2%
    2009$1,300 -12%$106,522 -11%
    2008$1,477 +95.7%$119,667 +167.6%
    2007$755 +128.7%$44,717 +135.6%
    2006$330 +29.5%$18,982
    2005$255 $18,982 +50%
    2004$255 -16.8%$12,654 -6.1%
    2002$306 +14.2%$13,481 +8.8%
    2001$268 $12,388
    2000$268 $12,388

    Find assessor info on the county website

    Neighborhood: 34491

    Nearby schools

    GreatSchools rating
    Schools provided by the listing agent
    • Elementary: Harbour View Elementary School
    • Middle: Lake Weir Middle School
    • High: Lake Weir High School

    Source: Stellar MLS. This data may not be complete. We recommend contacting the local school district to confirm school assignments for this home.

    Get a cash offer in 3 minutes
    Find out how much your home could sell for in as little as 3 minutes with a no-obligation cash offer.
    Estimated market value
    $348,200
    Get a cash offer in 3 minutes
    Find out how much your home could sell for in as little as 3 minutes with a no-obligation cash offer.
    Estimated market value
    $348,200