Skip main navigation
Closed
  • $425,000

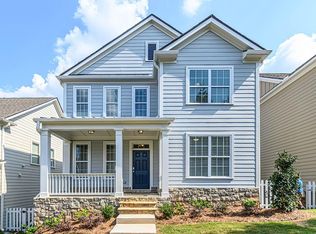
    9893 Colchester St, Douglasville, GA 30135

    5beds
    2,772sqft
    Single Family Residence, Residential
    Built in 2019
    5,466 Square Feet Lot
    $419,400 Zestimate®
    $153/sqft
    $2,643 Estimated rent

    Home value

    $419,400

    $361,000 - $491,000

    $2,643/mo

    Zestimate® history
    Loading
    Loading...

    Owner options

    List your home for rent

    $2,643/mo

    Rent Zestimate®

    Find your next renter with Zillow Rental Manager. Plus, with online applications, you can quickly screen prospective tenants – for free.

    Learn more

    $2,643/mo

    Rent Zestimate®

    Refinance and save

    $2,815/mo

    Est. payment

    Refinancing to a lower rate could help reduce your monthly payments and save thousands over the life of the loan.

    See today's rates

    $2,815/mo

    Est. payment

    Explore your selling options

    Work with a Zillow partner agent

    Leverage their expertise and Zillow's premium Showcase listings to get your home seen by more buyers.

    Get started

    List with your own agent

    Get your home in front of millions of buyers by listing it on Zillow.

    Learn how to do it

    Sell it yourself

    Take full control of how buyers see your home on Zillow by listing For Sale by Owner (FSBO).

    List your home

    What's special

    Fully fenced backyardOversized deckAiry primary suiteSpacious loftOpen-concept livingBright white kitchenLarge granite island
    Front-porch charm meets open-concept living in this move-in ready freshly painted five-bedroom in Award winning Tributary! The main level showcases brand new wide-plank floors, a coffered dining room with built-ins, a fireside family room, and a bright white kitchen with a large granite island, subway tile, stainless appliances, and double ovens. Upstairs offers a spacious loft plus an additional flex room for office or play, and an airy primary suite with a tray ceiling. Outdoor living shines with an oversized deck and a fully fenced backyard. The neighborhood delivers serious lifestyle value with two swimming pools, a tennis center, BBQ grill stations, multiple dog parks, and pocket parks, including one directly across from the home. HOA dues include cable TV with HBO and WiFi. Convenient to everyday shopping and commuter routes. Priced arguably as the best value for a 2019 year built five-bedroom in the Tributary. Quick closing available.

    Zillow last checked:

    Listing updated:

    Listed by:

    Curtis Russell,

    Great Homes ATL, LLC 678-642-8400

    Bought with:

    Mark Kozik, 262074

    Great Homes ATL, LLC

    Source: FMLS GA,MLS#: 7658786MLS Logo

    Facts & features

    Interior

    Bedrooms & bathrooms
    • Bedrooms: 5
    • Bathrooms: 3
    • Full bathrooms: 3
    • Main level bathrooms: 1
    • Main level bedrooms: 1
    Rooms
    • Room types: Attic, Loft
    Primary bedroom
    • Features: In-Law Floorplan, Roommate Floor Plan
    • Level: In-Law Floorplan, Roommate Floor Plan
    Bedroom
    • Features: In-Law Floorplan, Roommate Floor Plan
    Primary bathroom
    • Features: Double Vanity, Separate Tub/Shower, Soaking Tub
    Dining room
    • Features: Butlers Pantry, Separate Dining Room
    Kitchen
    • Features: Cabinets White, Eat-in Kitchen, Kitchen Island, Pantry, Pantry Walk-In, Stone Counters, View to Family Room
    Heating
    • Central, Forced Air, Zoned
    Cooling
    • Attic Fan, Ceiling Fan(s), Central Air, Zoned
    Appliances
    • Included: Dishwasher, Disposal, Double Oven, Gas Cooktop, Gas Water Heater, Microwave, Refrigerator, Trash Compactor
    • Laundry: In Hall, Laundry Closet, Laundry Room, Upper Level
    Features
    • Coffered Ceiling(s), Crown Molding, Double Vanity, Entrance Foyer, High Ceilings 10 ft Main, High Ceilings 10 ft Upper, High Speed Internet, Recessed Lighting, Tray Ceiling(s), Walk-In Closet(s)
    • Flooring: Carpet, Luxury Vinyl, Tile
    • Windows: Insulated Windows
    • Basement: None
    • Number of fireplaces: 1
    • Fireplace features: Factory Built, Family Room, Gas Starter, Living Room
    • Common walls with other units/homes: No Common Walls
    Interior area
    • Total structure area: 2,772
    • Total interior livable area: 2,772 sqft

    Property

    Parking
    • Total spaces: 2
    • Parking features: Driveway, Garage, Garage Door Opener, Garage Faces Rear, Level Driveway
    • Garage spaces: 2
    • Has uncovered spaces: Yes
    Accessibility
    • Accessibility features: None
    Features
    • Levels: Two
    • Stories: 2
    • Patio & porch: Covered, Deck, Front Porch, Patio
    • Exterior features: Private Yard, Rain Gutters, Rear Stairs
    • Pool features: None
    • Spa features: None
    • Fencing: Back Yard,Fenced,Privacy,Wood
    • Has view: Yes
    • View description: Neighborhood
    • Waterfront features: None
    • Body of water: None
    Lot
    • Size: 5,466 Square Feet
    • Features: Cleared, Landscaped, Level
    Details
    • Additional structures: Other
    • Parcel number: 01550150381
    • Other equipment: Irrigation Equipment
    • Horse amenities: None

    Construction

    Type & style
    • Home type: SingleFamily
    • Architectural style: Craftsman
    • Property subtype: Single Family Residence, Residential
    Materials
    • Blown-In Insulation, Cement Siding, HardiPlank Type
    • Foundation: Slab
    • Roof: Shingle
    Condition
    • Resale
    • New construction: No
    • Year built: 2019

    Utilities & green energy

    • Electric: 110 Volts, 220 Volts in Laundry
    • Sewer: Public Sewer
    • Water: Public
    • Utilities for property: Cable Available, Electricity Available, Natural Gas Available, Phone Available, Sewer Available, Underground Utilities, Water Available
    Green energy
    • Energy efficient items: None
    • Energy generation: None
    • Water conservation: Low-Flow Fixtures

    Community & HOA

    Community
    • Features: Barbecue, Clubhouse, Dog Park, Fitness Center, Homeowners Assoc, Near Trails/Greenway, Park, Playground, Pool, Restaurant, Street Lights, Tennis Court(s)
    • Security: Carbon Monoxide Detector(s), Fire Alarm, Secured Garage/Parking, Security System Leased, Smoke Detector(s)
    • Subdivision: Tributary
    HOA
    • Has HOA: Yes
    • Services included: Cable TV, Internet, Maintenance Grounds, Reserve Fund, Swim, Tennis
    • HOA fee: $260 monthly
    Location
    • Region: Douglasville

    Financial & listing details

    • Price per square foot: $153/sqft
    • Tax assessed value: $405,800
    • Annual tax amount: $6,542
    • Date on market: 10/2/2025
    • Cumulative days on market: 198 days
    • Listing terms: Cash,Conventional,FHA,FHA 203(k),VA Loan
    • Electric utility on property: Yes
    • Road surface type: Concrete, Paved

    Price history

    DateEventPrice
    12/2/2025Sold$425,000-2.3%$153/sqft
    Source: FMLS GA #7658786 Report a problem
    11/15/2025Pending sale$435,000$157/sqft
    Source: FMLS GA #7658786 Report a problem
    11/15/2025Listed for sale$435,000$157/sqft
    Source: FMLS GA #7658786 Report a problem
    11/14/2025Pending sale$435,000$157/sqft
    Source: FMLS GA #7658786 Report a problem
    10/2/2025Listed for sale$435,000-1%$157/sqft
    Source: GAMLS #10616459 Report a problem
    10/1/2025Listing removed$439,500$159/sqft
    Source: FMLS GA #7552467 Report a problem
    9/1/2025Listed for sale$439,500$159/sqft
    Source: FMLS GA #7552467 Report a problem
    8/23/2025Pending sale$439,500$159/sqft
    Source: FMLS GA #7552467 Report a problem
    8/12/2025Price change$439,500-0.1%$159/sqft
    Source: FMLS GA #7552467 Report a problem
    7/30/2025Price change$439,8000%$159/sqft
    Source: FMLS GA #7552467 Report a problem
    7/22/2025Price change$439,900-1.1%$159/sqft
    Source: GAMLS #10492143 Report a problem
    6/20/2025Price change$445,000+0%$161/sqft
    Source: GAMLS #10492143 Report a problem
    4/29/2025Price change$444,900-2.2%$160/sqft
    Source: FMLS GA #7552467 Report a problem
    4/3/2025Listed for sale$454,999+58%$164/sqft
    Source: FMLS GA #7552467 Report a problem
    7/25/2019Sold$287,995$104/sqft
    Source: Public Record Report a problem

    Public tax history

    YearProperty taxesTax assessment
    2025$6,728 +2.8%$162,320 +3.1%
    2024$6,542 -9.5%$157,400 -11.1%
    2023$7,229 +33.6%$177,120 +35.9%
    2022$5,412 +18.9%$130,360 +15.2%
    2021$4,551 +4.5%$113,120 +2.7%
    2020$4,357 +547.8%$110,120 +547.8%
    2019$673 +34.6%$17,000 +36.7%
    2018$500 -5.6%$12,440 -4.3%
    2017$529 +1.8%$13,000 +392.4%
    2016$520 +383.6%$2,640 +54%
    2015$107 $1,714 -84.4%
    2014$107 -76.2%$11,000 +18%
    2013$452 $9,320
    2012-- --
    2011-- --
    2010-- --
    2009$962 +9.4%--
    2007$880 --
    Find assessor info on the county website

    Neighborhood: 30135

    Nearby schools

    GreatSchools rating
    Schools provided by the listing agent
    • Elementary: New Manchester
    • Middle: Factory Shoals
    • High: New Manchester

    Source: FMLS GA. This data may not be complete. We recommend contacting the local school district to confirm school assignments for this home.

    Get a cash offer in 3 minutes
    Find out how much your home could sell for in as little as 3 minutes with a no-obligation cash offer.
    Estimated market value
    $419,400
    Get a cash offer in 3 minutes
    Find out how much your home could sell for in as little as 3 minutes with a no-obligation cash offer.
    Estimated market value
    $419,400