Welcome Home to 9893 Parkshore Dr in desirable Auburn Springs. If you are looking for elegance, experience the enduring quality of this former model home, where thoughtful architecture meets modern utility. The interior showcases classic crown molding, hardwood floors on main floor, architectural plant shelves, and a two-story great room that feels both open and grounded. At the heart of the home, the kitchen features beveled granite countertops, smart stainless steel appliances, and a practical butler's pantry complete with glass-front cabinetry and wine storage. The primary retreat offers a sophisticated escape with a unique step-down entry, two walk-in closets, and a garden tub positioned under a signature anniversary window. Upstairs, a centralized computer hub provides a dedicated space for productivity. The finished basement serves as a true extension of the home, featuring a gym, a quiet sitting room, and a theater room with the sound system included. This home delivers a level of detail and functional space that stands apart from the rest. Many updates and upgrades! Schedule a showing!
Pending
$500,000
9893 Parkshore Dr, Fishers, IN 46038
4beds
3,614sqft
Residential, Single Family Residence
Built in 1997
0.26 Acres Lot
$-- Zestimate®
$138/sqft
$46/mo HOA
What's special
Finished basementPrimary retreatArchitectural plant shelvesUnique step-down entryQuiet sitting roomTwo-story great roomBeveled granite countertops
- 19 days
- 1,708
- 133
Likely to sell faster than
Zillow last checked:
Listing updated:
Listed by:
Linda McClure 317-697-8258,
Compass Indiana, LLC
Source: MIBOR as distributed by MLS GRID,MLS#: 22117599
Facts & features
Interior
Bedrooms & bathrooms
- Bedrooms: 4
- Bathrooms: 3
- Full bathrooms: 2
- 1/2 bathrooms: 1
- Main level bathrooms: 1
Bedroom 2
- Level: Upper
- Area: 110 Square Feet
- Dimensions: 10x11
Bedroom 3
- Level: Upper
- Area: 110 Square Feet
- Dimensions: 11x10
Bedroom 4
- Level: Upper
- Area: 100 Square Feet
- Dimensions: 10x10
Other
- Level: Upper
- Area: 252 Square Feet
- Dimensions: 14x18
Dining room
- Level: Main
- Area: 132 Square Feet
- Dimensions: 12x11
Great room
- Level: Main
- Area: 210 Square Feet
- Dimensions: 14x15
Kitchen
- Level: Main
- Area: 132 Square Feet
- Dimensions: 12x11
Laundry
- Level: Main
- Area: 48 Square Feet
- Dimensions: 6x8
Heating
- Natural Gas
Cooling
- Central Air
Appliances
- Included: Dishwasher, Disposal, Refrigerator, Water Softener Owned
Features
- Entrance Foyer, Eat-in Kitchen, Pantry
- Basement: Finished,Full
Interior area
- Total structure area: 3,614
- Total interior livable area: 3,614 sqft
- Finished area below ground: 1,212
Property
Parking
- Total spaces: 2
- Parking features: Attached
- Attached garage spaces: 2
Features
- Levels: Two
- Stories: 2
Lot
- Size: 0.26 Acres
Details
- Parcel number: 291120003039000020
- Special conditions: None
- Horse amenities: None
Construction
Type & style
- Home type: SingleFamily
- Architectural style: Traditional
- Property subtype: Residential, Single Family Residence
Materials
- Vinyl With Brick
- Foundation: Concrete Perimeter
Condition
- Updated/Remodeled
- New construction: No
- Year built: 1997
Details
- Builder name: Zaring Homes
Utilities & green energy
- Electric: 200+ Amp Service
- Water: Public
Community & HOA
Community
- Subdivision: Auburn Springs
HOA
- Has HOA: Yes
- HOA fee: $550 annually
- HOA phone: 317-570-4358
Location
- Region: Fishers
Financial & listing details
- Price per square foot: $138/sqft
- Tax assessed value: $403,500
- Annual tax amount: $4,360
- Date on market: 8/20/2026
- Cumulative days on market: 21 days
Estimated market value
Not available
Estimated sales range
Not available
Not available
Price history
| Date | Event | Price |
|---|---|---|
| 8/27/2026 | Pending sale | $500,000$138/sqft |
Source:  MIBOR as distributed by MLS GRID #22117599 Report a problem MIBOR as distributed by MLS GRID #22117599 Report a problem | ||
| 8/20/2026 | Listed for sale | $500,000$138/sqft |
Source: MIBOR as distributed by MLS GRID #22117599 Report a problem | ||
Public tax history
| Year | Property taxes | Tax assessment |
|---|---|---|
| 2025 | $4,383 +7% | $403,500 +6.3% |
| 2024 | $4,098 +0.1% | $379,700 +4.5% |
| 2023 | $4,094 +8.9% | $363,200 +5.5% |
| 2022 | $3,758 +1.6% | $344,200 +9.7% |
| 2021 | $3,700 +8.1% | $313,800 +1.9% |
| 2020 | $3,422 +4.9% | $308,000 +7.9% |
| 2019 | $3,261 +0.9% | $285,500 +5% |
| 2018 | $3,234 +1.4% | $271,800 -0.8% |
| 2017 | $3,191 +6.4% | $273,900 +1.3% |
| 2016 | $2,998 +12.9% | $270,500 +10% |
| 2014 | $2,656 -48% | $245,800 +2.5% |
| 2013 | $5,112 +86% | $239,800 -6.7% |
| 2012 | $2,748 +5% | $257,000 +4.3% |
| 2011 | $2,617 +16.1% | $246,400 +10% |
| 2010 | $2,253 +3.6% | $224,100 |
| 2009 | $2,176 -10.6% | $224,100 +0.8% |
| 2007 | $2,433 -13.7% | $222,400 +2.9% |
| 2006 | $2,818 | $216,100 |
Find assessor info on the county website
Monthly payment
Est. payment
Payment breakdown
Explore the cost of this home by adjusting the details. Changes won't be saved.Climate risks
Neighborhood: 46038
Nearby schools
Schools provided by the listing agent
- Elementary: Cumberland Road Elem School
- High: Fishers High School
Source: MIBOR as distributed by MLS GRID. This data may not be complete. We recommend contacting the local school district to confirm school assignments for this home.


Similar homes
- $499,9004 bd3 ba3.9k sqft13888 Dearborn Cir, Fishers, IN 46038Active
 MLS ID #22103574, Brian Livingston, F.C. Tucker Company. MIBOR as distributed by MLS GRID
 - $430,0004 bd3 ba3.5k sqft10377 Bicknell Cir, Fishers, IN 46038Active
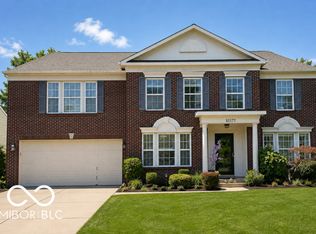 MLS ID #22118475, Wendy Ault, Wendy Ault. MIBOR as distributed by MLS GRID
 - $470,0004 bd4 ba3.2k sqft10811 Kaplan Ct, Fishers, IN 46038Active
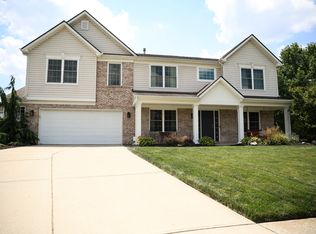 MLS ID #22111966, Sandra Macklin, Royal Realty Group LLC. MIBOR as distributed by MLS GRID
 - $450,0004 bd3 ba2.3k sqft14184 Dickinson Ct, Fishers, IN 46038Active
 MLS ID #22123549, Darcy Miller, Compass Indiana, LLC. MIBOR as distributed by MLS GRID
