Skip main navigation
Closed
  • $382,500

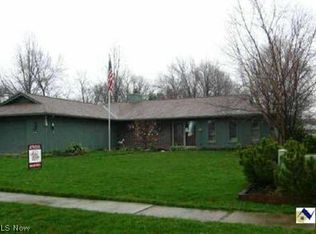
    9893 Plum Brook Ln, Strongsville, OH 44149

    4beds
    2,038sqft
    Single Family Residence
    Built in 1978
    0.28 Acres Lot
    $382,600 Zestimate®
    $188/sqft
    $2,572 Estimated rent

    Home value

    $382,600

    $363,000 - $406,000

    $2,572/mo

    Zestimate® history
    Loading
    Loading...

    Owner options

    List your home for rent

    $2,572/mo

    Rent Zestimate®

    Find your next renter with Zillow Rental Manager. Plus, with online applications, you can quickly screen prospective tenants – for free.

    Learn more

    $2,572/mo

    Rent Zestimate®

    Refinance and save

    $3,248/mo

    Est. payment

    Refinancing to a lower rate could help reduce your monthly payments and save thousands over the life of the loan.

    See today's rates

    $3,248/mo

    Est. payment

    Explore your selling options

    Work with a Zillow partner agent

    Leverage their expertise and Zillow's premium Showcase listings to get your home seen by more buyers.

    Get started

    List with your own agent

    Get your home in front of millions of buyers by listing it on Zillow.

    Learn how to do it

    Sell it yourself

    Take full control of how buyers see your home on Zillow by listing For Sale by Owner (FSBO).

    List your home

    What's special

    Olympic-sized swimming poolSpacious family roomTennis and pickleball courtsBonus attic storageRentable remodeled clubhouseBright open layoutPhenomenal fenced-in backyard
    Welcome to effortless single-story living in Strongsville’s premier planned community, Meadowood! This beautifully maintained 4-bedroom, 2-bathroom ranch is completely move-in ready and offers incredible value. Designed with a bright, open layout, the home features a spacious family room anchored by a cozy fireplace—perfect for relaxing. Entertaining is a breeze with a spacious living room that flows into a large dining area, overlooking a kitchen with tons of storage and a lovely peninsula for additional seating. With four generously sized bedrooms, two completely remodeled bathrooms, and a phenomenal fenced-in backyard, this property delivers the perfect blend of space, comfort, and convenience. The garage also delivers on space, easily accommodating two vehicles plus shelving with ample room at the back and sides, along with bonus attic storage to boot! Beyond the front door lies one of the region's best-kept secrets for active neighborhood living. Meadowood offers a resort-style lifestyle that rivals premier communities, but at a fraction of the cost. For an incredibly low HOA annual fee residents enjoy an unparalleled array of amenities, including an Olympic-sized swimming pool, tennis and pickleball courts, a playground, and a rentable, remodeled clubhouse. The vibrant neighborhood spirit shines year-round with a packed social calendar featuring community events and an active youth swim team. Don't wait! Schedule your private tour today!

    Zillow last checked:

    Listing updated:

    Listed by:

    Darren T Mancuso JennNorris330-304-5142 jenn@mancusohomes.com,

    EXP Realty, LLC.,

    Michael J Norris 330-421-3000,

    EXP Realty, LLC.

    Bought with:

    Lici Hoover, 2024001954

    Keller Williams Elevate

    Source: MLS Now,MLS#: 5221199MLS LogoOriginating MLS: Akron Cleveland Association of REALTORS

    Facts & features

    Interior

    Bedrooms & bathrooms
    • Bedrooms: 4
    • Bathrooms: 2
    • Full bathrooms: 2
    • Main level bathrooms: 2
    • Main level bedrooms: 4
    Primary bedroom
    • Level: First
    • Dimensions: 12 x 13
    Bedroom
    • Level: First
    • Dimensions: 10 x 13
    Bedroom
    • Level: First
    • Dimensions: 11 x 10
    Bedroom
    • Level: First
    • Dimensions: 10 x 12
    Dining room
    • Level: First
    • Dimensions: 13 x 10
    Family room
    • Level: First
    • Dimensions: 21 x 13
    Living room
    • Level: First
    • Dimensions: 18 x 11
    Heating
    • Heat Pump
    Cooling
    • Central Air, Ceiling Fan(s)
    Appliances
    • Included: Dryer, Dishwasher, Range, Refrigerator, Washer
    • Laundry: Washer Hookup, Inside, Main Level, Laundry Tub, Sink
    Features
    • Built-in Features, Ceiling Fan(s), Chandelier, Entrance Foyer, Eat-in Kitchen, Open Floorplan, Pantry, Stone Counters, Storage, Walk-In Closet(s)
    • Has basement: No
    • Number of fireplaces: 1
    • Fireplace features: Family Room, Wood Burning
    Interior area
    • Total structure area: 2,038
    • Total interior livable area: 2,038 sqft
    • Finished area above ground: 2,038

    Property

    Parking
    • Total spaces: 2
    • Parking features: Driveway, Garage Faces Front, Garage, Garage Door Opener
    • Garage spaces: 2
    Features
    • Levels: One
    • Stories: 1
    • Patio & porch: Patio
    • Exterior features: Garden
    • Pool features: Association, Heated, Community
    • Fencing: Back Yard,Wood
    Lot
    • Size: 0.28 Acres
    Details
    • Parcel number: 39106100
    • Special conditions: Standard

    Construction

    Type & style
    • Home type: SingleFamily
    • Architectural style: Ranch
    • Property subtype: Single Family Residence
    Materials
    • Vinyl Siding
    • Roof: Asphalt,Fiberglass
    Condition
    • Year built: 1978
    Details
    • Builder name: Bob Schmitt

    Utilities & green energy

    • Sewer: Public Sewer
    • Water: Public

    Community & HOA

    Community
    • Features: Common Grounds/Area, Clubhouse, Other, Playground, Park, Pool, Sidewalks, Tennis Court(s)
    • Security: Smoke Detector(s)
    • Subdivision: Meadowood 01
    HOA
    • Has HOA: Yes
    • Services included: Common Area Maintenance, Insurance, Maintenance Grounds, Pool(s), Recreation Facilities, Reserve Fund
    • HOA fee: $550 annually
    • HOA name: Meadowood Home Owners Association
    Location
    • Region: Strongsville

    Financial & listing details

    • Price per square foot: $188/sqft
    • Annual tax amount: $4,354
    • Date on market: 6/25/2026
    • Cumulative days on market: 29 days
    • Listing terms: Cash,Conventional,FHA,VA Loan

    Price history

    DateEventPrice
    7/24/2026Sold$382,500+2.7%$188/sqft
    Source: MLS Now #5221199 Report a problem
    7/24/2026Pending sale$372,500$183/sqft
    Source: MLS Now #5221199 Report a problem
    6/28/2026Contingent$372,500$183/sqft
    Source: eXp Realty #5221199 Report a problem
    6/25/2026Listed for sale$372,500+40.6%$183/sqft
    Source: MLS Now #5221199 Report a problem
    2/10/2022Sold$265,000$130/sqft
    Source: MLS Now #4341643 Report a problem
    1/14/2022Pending sale$265,000$130/sqft
    Source: MLS Now #4341643 Report a problem
    1/7/2022Listed for sale$265,000$130/sqft
    Source: MLS Now #4341643 Report a problem

    Public tax history

    Tax history is unavailable.

    Neighborhood: 44149

    Nearby schools

    GreatSchools rating
    Schools provided by the listing agent
    • District: Strongsville CSD - 1830

    Source: MLS Now. This data may not be complete. We recommend contacting the local school district to confirm school assignments for this home.

    Get a cash offer in 3 minutes
    Find out how much your home could sell for in as little as 3 minutes with a no-obligation cash offer.
    Estimated market value
    $382,600
    Get a cash offer in 3 minutes
    Find out how much your home could sell for in as little as 3 minutes with a no-obligation cash offer.
    Estimated market value
    $382,600