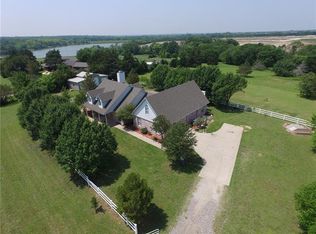
Rustic Charm Meets Lakeside Living, a rare 9 Acre ranch in the heart of Anna. Step back in time & embrace the serenity of country living with this one of a kind log cabin retreat nestled along the shores of Anna lake just 1.5 miles off of US 75. Beyond the private gated entry, you're welcomed into a peaceful world where life slows down & nature takes center stage. Enjoy your morning coffee or unwind in the evening on the wraparound porch, perfectly positioned for tranquil lake views. Inside, rich wood flooring flows throughout the home, creating a warm, inviting atmosphere. The spacious kitchen features a large island ideal for gatherings, with a charming farmhouse window over the sink that looks out onto the pastures, watch your animals roam as sunlight streams in. The cozy family room with a wood burning stove, perfect for cool evenings. The primary suite is tucked away at the back of the home, complete with private deck access, a luxurious ensuite bath with dual vanities, a separate shower, a garden tub, & a walkin closet. Three flexible spaces downstairs offer endless possibilities ideal for a home office, music room, or creative studio. Upstairs, you'll find three secondary bedrooms & a large bath with both a freestanding tub & separate shower. Designed for entertaining, the game room has ample room for a pool table and a dedicated whiskey bar room. Outdoors, the resort style pool deck delivers unobstructed lake views, a built in grilling area, and a separate hot tub for soaking in the sunset. The nearby firepit is perfectly positioned to overlook both the water & rolling acreage. Additional structures on the property include a 240 sqft building with air & heat that could be an office or pool house, three car garage, multiple storage sheds, horse stables, chicken coop, & goat pen. With fully fenced grounds and ample room for horses or donkeys to graze, this property is a rare find, a peaceful ranch oasis just minutes from the conveniences of town.
Sold
Price Unknown
9893 Slater Creek Rd, Anna, TX 75409
4beds
3,683sqft
Farm, Single Family Residence
Built in 1977
9.26 Acres Lot
$1,105,100 Zestimate®
$--/sqft
$3,725 Estimated rent
Home value
$1,105,100
$1.04M - $1.17M
$3,725/mo
Zestimate® history
Owner options
List your home for rent
$3,725/mo
Rent Zestimate®
Find your next renter with Zillow Rental Manager. Plus, with online applications, you can quickly screen prospective tenants – for free.
$3,725/mo
Rent Zestimate®
Refinance and save
$400/mo
Est. payment
Refinancing to a lower rate could help reduce your monthly payments and save thousands over the life of the loan.
$400/mo
Est. payment
Explore your selling options
Work with a Zillow partner agent
Leverage their expertise and Zillow's premium Showcase listings to get your home seen by more buyers.
Get startedList with your own agent
Get your home in front of millions of buyers by listing it on Zillow.
Learn how to do itSell it yourself
Take full control of how buyers see your home on Zillow by listing For Sale by Owner (FSBO).
List your homeWhat's special
Charming farmhouse windowWood burning stoveLog cabin retreatWraparound porchMultiple storage shedsAmple room for horsesSeparate hot tub
Zillow last checked:
Listing updated:
Listed by:
Tammy Flynn 0536119 214-546-1948,
Coldwell Banker Apex, REALTORS 972-562-5400
Bought with:
Sondra Fisher
Monument Realty
Source: NTREIS,MLS#: 20981154
Facts & features
Interior
Bedrooms & bathrooms
- Bedrooms: 4
- Bathrooms: 3
- Full bathrooms: 3
Primary bedroom
- Features: Ceiling Fan(s), Dual Sinks, En Suite Bathroom, Fireplace, Garden Tub/Roman Tub, Linen Closet, Separate Shower, Walk-In Closet(s)
- Level: First
- Dimensions: 0 x 0
Bedroom
- Features: Ceiling Fan(s), Walk-In Closet(s)
- Level: Second
- Dimensions: 0 x 0
Bedroom
- Features: Ceiling Fan(s), Walk-In Closet(s)
- Level: Second
- Dimensions: 0 x 0
Bedroom
- Features: Ceiling Fan(s)
- Level: Second
- Dimensions: 0 x 0
Bonus room
- Features: Ceiling Fan(s)
- Level: First
- Dimensions: 0 x 0
Dining room
- Level: First
- Dimensions: 0 x 0
Game room
- Level: First
- Dimensions: 0 x 0
Kitchen
- Features: Breakfast Bar, Built-in Features, Eat-in Kitchen, Granite Counters, Kitchen Island, Pantry, Walk-In Pantry
- Level: First
- Dimensions: 0 x 0
Living room
- Features: Ceiling Fan(s)
- Level: First
- Dimensions: 0 x 0
Other
- Features: Ceiling Fan(s)
- Level: First
- Dimensions: 0 x 0
Office
- Features: Built-in Features, Ceiling Fan(s), Fireplace
- Level: First
- Dimensions: 0 x 0
Office
- Features: Built-in Features, Ceiling Fan(s)
- Level: First
- Dimensions: 0 x 0
Heating
- Central, Electric, Fireplace(s)
Cooling
- Central Air, Ceiling Fan(s), Electric
Appliances
- Included: Dishwasher, Electric Range, Electric Water Heater, Disposal, Microwave
- Laundry: Electric Dryer Hookup, Laundry in Utility Room
Features
- Wet Bar, Built-in Features, Decorative/Designer Lighting Fixtures, Granite Counters, High Speed Internet, Kitchen Island, Cable TV, Natural Woodwork, Walk-In Closet(s)
- Flooring: Ceramic Tile, Hardwood
- Windows: Window Coverings
- Has basement: No
- Number of fireplaces: 5
- Fireplace features: Bedroom, Decorative, Electric, Family Room, Primary Bedroom, Propane, Stone, Wood Burning Stove
Interior area
- Total interior livable area: 3,683 sqft
Property
Parking
- Total spaces: 8
- Parking features: Attached Carport, Covered, Driveway, Electric Gate, Enclosed, Garage, Gravel
- Garage spaces: 4
- Carport spaces: 4
- Covered spaces: 8
- Has uncovered spaces: Yes
Features
- Levels: Two
- Stories: 2
- Patio & porch: Deck, Patio, Wrap Around, Covered
- Exterior features: Garden, Outdoor Grill, Private Yard, Rain Gutters, Storage, Fire Pit
- Pool features: Above Ground, Outdoor Pool, Pool
- Fencing: Fenced,Full,Gate
- On waterfront: Yes
- Waterfront features: Lake Front
Lot
- Size: 9.26 Acres
- Features: Agricultural, Cleared, Cul-De-Sac, Irregular Lot, Landscaped
- Residential vegetation: Grassed
Details
- Additional structures: Corral(s), Garage(s), Gazebo, Outdoor Kitchen, Pool House, Barn(s), Stable(s)
- Parcel number: R685600000701
- Horses can be raised: Yes
- Horse amenities: Barn
Construction
Type & style
- Home type: SingleFamily
- Architectural style: Traditional,Detached,Farmhouse,Log Home
- Property subtype: Farm, Single Family Residence
Materials
- Foundation: Combination
- Roof: Composition
Condition
- Year built: 1977
Utilities & green energy
- Sewer: Septic Tank
- Water: Public
- Utilities for property: Electricity Available, Electricity Connected, Septic Available, Water Available, Cable Available
Community & HOA
Community
- Features: Fishing, Gated, Trails/Paths
- Security: Smoke Detector(s)
- Subdivision: Slater Creek
HOA
- Has HOA: Yes
- Services included: Association Management
- HOA fee: $400 annually
- HOA name: Slater Creek HOA
- HOA phone: 609-330-4414
Location
- Region: Anna
Financial & listing details
- Tax assessed value: $1,027,626
- Annual tax amount: $6,344
- Date on market: 6/26/2025
- Cumulative days on market: 48 days
- Listing terms: Cash,Conventional,VA Loan
- Electric utility on property: Yes
- Road surface type: Gravel
Price history
| Date | Event | Price |
|---|---|---|
| 10/1/2025 | Listing removed | $1,175,000$319/sqft |
Source:  Coldwell Banker Apex, Realtors #20981154 Report a problem Coldwell Banker Apex, Realtors #20981154 Report a problem | ||
| 9/30/2025 | Listed for sale | $1,175,000$319/sqft |
Source: Coldwell Banker Apex, Realtors #20981154 Report a problem | ||
| 9/26/2025 | Sold | -- |
Source: NTREIS #20981154 Report a problem | ||
| 8/13/2025 | Pending sale | $1,175,000$319/sqft |
Source: Coldwell Banker Apex, Realtors #20981154 Report a problem | ||
| 8/13/2025 | Contingent | $1,175,000$319/sqft |
Source: NTREIS #20981154 Report a problem | ||
| 6/26/2025 | Listed for sale | $1,175,000$319/sqft |
Source: NTREIS #20981154 Report a problem | ||
Public tax history
| Year | Property taxes | Tax assessment |
|---|---|---|
| 2025 | $4,846 +3.9% | $956,516 +17.6% |
| 2024 | $4,666 +13.9% | $813,242 +3.7% |
| 2023 | $4,096 -17.6% | $784,365 +23.7% |
| 2022 | $4,971 +3% | $634,214 +53.9% |
| 2021 | $4,827 +9.7% | $412,109 +5.6% |
| 2020 | $4,401 +6.9% | $390,414 +7.7% |
| 2019 | $4,118 +7% | $362,431 +101.2% |
| 2018 | $3,847 +113.1% | $180,110 -48.4% |
| 2017 | $1,805 | $348,787 +37.7% |
| 2016 | $1,805 +22.2% | $253,378 +5.7% |
| 2015 | $1,477 | $239,758 +2.1% |
| 2014 | $1,477 | $234,841 +8.4% |
| 2013 | -- | $216,550 +3% |
| 2010 | -- | $210,320 |
Find assessor info on the county website
Neighborhood: 75409
Nearby homes
- $1,010,1003 bd3 ba3.2k sqft9889 Slater Creek Rd, Anna, TX 75409Off Market
- $890,3004 bd4 ba3.1k sqft9939 Slater Creek Rd, Anna, TX 75409Off Market

- $--4 bd2 ba2k sqft1200 Arrowwood Dr, Anna, TX 75409Sold
- $357,6003 bd2 ba1.8k sqft1505 Cedar Creek Dr, Anna, TX 75409Off Market
- $395,2003 bd2 ba2.3k sqft1509 Cedar Creek Dr, Anna, TX 75409Off Market
- $369,4004 bd2 ba2k sqft1501 Cedar Creek Dr, Anna, TX 75409Off Market
- $398,4004 bd2 ba2.3k sqft1513 Cedar Creek Dr, Anna, TX 75409Off Market
- $391,3004 bd2 ba2.3k sqft1517 Cedar Creek Dr, Anna, TX 75409Off Market
Nearby schools
GreatSchools rating
- 6/10Sue Evelyn Rattan Elementary SchoolGrades: PK-5Distance: 0.3 mi
- 4/10Slayter Creek MiddleGrades: 6-8Distance: 1.8 mi
- 5/10Anna High SchoolGrades: 9-12Distance: 1.8 mi
Schools provided by the listing agent
- Elementary: Sue Evelyn Rattan
- Middle: Clemons Creek
- High: Anna
- District: Anna ISD
Source: NTREIS. This data may not be complete. We recommend contacting the local school district to confirm school assignments for this home.
Get a cash offer in 3 minutes
Find out how much your home could sell for in as little as 3 minutes with a no-obligation cash offer.
Estimated market value
$1,105,100
Get a cash offer in 3 minutes
Find out how much your home could sell for in as little as 3 minutes with a no-obligation cash offer.
Estimated market value
$1,105,100
- Texas
- Collin County
- Anna
- 75409
- 9893 Slater Creek Rd
