Skip main navigation
Closed
Street View
  • $399,300

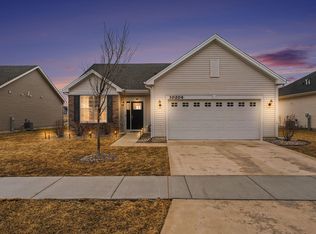
    9894 146th Ave, Cedar Lake, IN 46303

    4beds
    2,357sqft
    Single Family Residence
    Built in 2019
    7,866 Square Feet Lot
    $399,300 Zestimate®
    $169/sqft
    $2,986 Estimated rent

    Home value

    $399,300

    $375,000 - $423,000

    $2,986/mo

    Zestimate® history
    Loading
    Loading...

    Owner options

    List your home for rent

    $2,986/mo

    Rent Zestimate®

    Find your next renter with Zillow Rental Manager. Plus, with online applications, you can quickly screen prospective tenants – for free.

    Learn more

    $2,986/mo

    Rent Zestimate®

    Refinance and save

    $2,476/mo

    Est. payment

    Refinancing to a lower rate could help reduce your monthly payments and save thousands over the life of the loan.

    See today's rates

    $2,476/mo

    Est. payment

    Explore your selling options

    Work with a Zillow partner agent

    Leverage their expertise and Zillow's premium Showcase listings to get your home seen by more buyers.

    Get started

    List with your own agent

    Get your home in front of millions of buyers by listing it on Zillow.

    Learn how to do it

    Sell it yourself

    Take full control of how buyers see your home on Zillow by listing For Sale by Owner (FSBO).

    List your home

    What's special

    ****PROPOSED CONSTRUCTION****Introducing the Powell by Diamond Peak Homes a 4 bed 3 full baths 2 story with 2x6 exterior walls, 9' ceilings on the main level, and full basement. Hardwood, ceramic, carpet, upgraded cabinets, granite countertops, tall base, wide case, and solid core doors. 92% carrier furnace, power vent hot water heater, and rough in for full bath in the basement! Beautiful lot with a dry pond and trees directly behind....no back yard neighbors!! Schedule your appointment today!! Photos are of a previous build with various upgrades. Loft can be converted into 5th bed!!

    This property is off market, which means it's not currently listed for sale or rent on Zillow. This may be different from what's available on other websites or public sources.

    Zillow last checked:

    Listing updated:

    Listed by:

    Richard Hemphill,

    Blue Ridge Realty Group 219-545-2170

    Bought with:

    Richard Hemphill, RB14050960

    Generic Office

    Source: NIRA as distributed by MLS GRID,MLS#: 445527MLS Logo

    Facts & features

    Interior

    Bedrooms & bathrooms
    • Bedrooms: 4
    • Bathrooms: 3
    • Full bathrooms: 3
    Rooms
    • Room types: Bathroom, Bedroom 2, Bedroom 3, Bedroom 4, Bonus Room, Den, Dining Room, Kitchen, Laundry, Living Room, Primary Bedroom
    Primary bedroom
    • Area: 225
    • Dimensions: 15 x 15
    Bedroom 2
    • Area: 132
    • Dimensions: 12 x 11
    Bedroom 3
    • Area: 132
    • Dimensions: 12 x 11
    Bedroom 4
    • Area: 120
    • Dimensions: 12 x 10
    Bathroom
    • Description: Full
    Bathroom
    • Description: Full
    Bathroom
    • Description: Full
    Bonus room
    • Area: 225
    • Dimensions: 15 x 15
    Den
    • Dimensions: 10 x 10
    Kitchen
    • Area: 130
    • Dimensions: 13 x 10
    Laundry
    • Dimensions: 9 x 6
    Living room
    • Area: 168
    • Dimensions: 16 x 10.5
    Heating
    • Forced Air, Natural Gas
    Appliances
    • Included: None
    • Laundry: Main Level
    Features
    • Primary Downstairs
    • Basement: Interior Entry,Sump Pump
    • Has fireplace: No
    Interior area
    • Total structure area: 2,357
    • Total interior livable area: 2,357 sqft
    • Finished area above ground: 2,357

    Property

    Parking
    • Total spaces: 2
    • Parking features: Attached, Garage Door Opener
    • Attached garage spaces: 2
    Features
    • Levels: Two
    • Patio & porch: Covered, Patio, Porch
    • Frontage length: 55
    Lot
    • Size: 7,866 Square Feet
    • Dimensions: 55 x 143
    • Features: Level, Paved

    Construction

    Type & style
    • Home type: SingleFamily
    • Property subtype: Single Family Residence
    Condition
    • To Be Built
    • New construction: Yes
    • Year built: 2019

    Utilities & green energy

    • Water: Public
    • Utilities for property: Cable Available

    Community & HOA

    Community
    • Features: Curbs, Sidewalks
    • Subdivision: Ledgestone
    HOA
    • Has HOA: Yes
    • HOA fee: $250 monthly
    • HOA name: Diamond Peak Homes
    • HOA phone: 219-779-9464
    Location
    • Region: Cedar Lake

    Financial & listing details

    • Price per square foot: $169/sqft
    • Annual tax amount: $5
    • Date on market: 12/14/2022
    • Listing agreement: Exclusive Right To Sell
    • Listing terms: Cash,Conventional,FHA,VA Loan
    • Road surface type: Paved

    Price history

    DateEventPrice
    9/6/2019Sold$403,478$171/sqft
    Source: NIRA as distributed by MLS GRID #445527 Report a problem

    Public tax history

    Tax history is unavailable.

    Neighborhood: 46303

    Nearby schools

    GreatSchools rating
    Get a cash offer in 3 minutes
    Find out how much your home could sell for in as little as 3 minutes with a no-obligation cash offer.
    Estimated market value
    $399,300
    Get a cash offer in 3 minutes
    Find out how much your home could sell for in as little as 3 minutes with a no-obligation cash offer.
    Estimated market value
    $399,300