Custom built- one owner 2 story brick home with 4 BD and 4 BAs nestled on approx. 2 wooded Acres. A completely wooded setting with all nice home surround. Custom cherry Kitchen with Corian countertops & newer laminate flooring. Living Room with gas log fireplace. Formal dining room with crown molding. 1st Floor Master Suite addition in 2017 with gas fireplace, beautiful walk-in closet and bath with cultured marble shower/countertops. 1st Floor Laundry. 1st floor office. Foyer with hardwood floor. Beautiful Sunroom with 4 skylights, built in bookcases & French doors leading to a paver patio with all newer landscape lights and gazebo. 2nd floor Master suite with remodeled bath, cultured marble shower/countertops and French doors to balcony. 2 additional BDs upstairs with guest bath. LL features workshop, exercise room, ½ bath, and Rec Room with wet bar, wine rack and wood burning fireplace. 3 car attached garage with 2nd entry to LL. This home has 2 furnaces and air units (2010 and 2107), a new water heater in 2022, Generac generator (2017), 6 panel doors, custom built- ins throughout, Pella double pane windows, New Roof in 2011. TV Schools. A lot of quality house for the money. Owners are downsizing to a condo. Immediate Possession. Priced below replacement value. Taxes reflect homestead credit of $414 yearly. House cannot be seend from road- only 5 minutes to Dover/New Phila or Canton. See Broker remarks for utility Avgs and what stays.
Closed
$519,900
9894 Bimeler St NE, Bolivar, OH 44612
4beds
4,596sqft
Single Family Residence
Built in 1986
1.96 Acres Lot
$633,500 Zestimate®
$113/sqft
$3,255 Estimated rent
Home value
$633,500
$595,000 - $684,000
$3,255/mo
Zestimate® history
Owner options
List your home for rent
$3,255/mo
Rent Zestimate®
Find your next renter with Zillow Rental Manager. Plus, with online applications, you can quickly screen prospective tenants – for free.
$3,255/mo
Rent Zestimate®
Refinance and save
$3,344/mo
Est. payment
Refinancing to a lower rate could help reduce your monthly payments and save thousands over the life of the loan.
$3,344/mo
Est. payment
Explore your selling options
Work with a Zillow partner agent
Leverage their expertise and Zillow's premium Showcase listings to get your home seen by more buyers.
Get startedList with your own agent
Get your home in front of millions of buyers by listing it on Zillow.
Learn how to do itSell it yourself
Take full control of how buyers see your home on Zillow by listing For Sale by Owner (FSBO).
List your homeWhat's special
Crown moldingGas log fireplaceCustom cherry kitchenGas fireplaceAir unitsMaster suiteFormal dining room
Zillow last checked:
Listing updated:
Listed by:
Jeffrey P Mathias jeffmathias@howardhanna.com(330)827-1038,
Howard Hanna
Bought with:
Jose Medina, 2002013465
Keller Williams Legacy Group Realty
Source: MLS Now,MLS#: 4486858Originating MLS: East Central Association of REALTORS
Facts & features
Interior
Bedrooms & bathrooms
- Bedrooms: 4
- Bathrooms: 5
- Full bathrooms: 3
- 1/2 bathrooms: 2
- Main level bathrooms: 2
- Main level bedrooms: 1
Primary bedroom
- Description: Flooring: Carpet
- Level: Second
- Dimensions: 15.00 x 23.00
Primary bedroom
- Description: Flooring: Carpet
- Features: Fireplace
- Level: First
- Dimensions: 14.00 x 26.00
Bedroom
- Description: Flooring: Carpet
- Level: Second
- Dimensions: 10.00 x 13.00
Bedroom
- Description: Flooring: Carpet
- Level: Lower
- Dimensions: 11.00 x 13.00
Primary bathroom
- Level: First
Primary bathroom
- Level: Second
Bathroom
- Level: Second
Bathroom
- Level: Lower
Dining room
- Description: Flooring: Carpet
- Level: First
- Dimensions: 11.00 x 17.00
Entry foyer
- Description: Flooring: Wood
- Level: First
- Dimensions: 7.00 x 10.00
Family room
- Description: Flooring: Carpet
- Features: Fireplace
- Level: Lower
- Dimensions: 18.00 x 19.00
Kitchen
- Description: Flooring: Laminate
- Level: First
- Dimensions: 13.00 x 15.00
Laundry
- Description: Flooring: Luxury Vinyl Tile
- Level: First
- Dimensions: 7.00 x 9.00
Living room
- Description: Flooring: Carpet
- Features: Fireplace
- Level: First
- Dimensions: 15.00 x 23.00
Office
- Description: Flooring: Carpet
- Level: First
- Dimensions: 12.00 x 15.00
Other
- Description: Flooring: Carpet
- Level: Lower
- Dimensions: 11.00 x 12.00
Sunroom
- Description: Flooring: Carpet
- Level: First
- Dimensions: 9.00 x 25.00
Workshop
- Level: Lower
Heating
- Forced Air, Gas
Cooling
- Central Air, Heat Pump
Appliances
- Included: Dishwasher, Microwave, Range, Refrigerator, Water Softener
Features
- Basement: Full,Partially Finished
- Number of fireplaces: 3
Interior area
- Total structure area: 4,596
- Total interior livable area: 4,596 sqft
- Finished area above ground: 3,796
- Finished area below ground: 800
Property
Parking
- Parking features: Attached, Electricity, Garage, Garage Door Opener, Paved
- Attached garage spaces: 3
Features
- Levels: Two
- Stories: 2
- Patio & porch: Patio
- Has view: Yes
- View description: Trees/Woods
Lot
- Size: 1.96 Acres
Details
- Parcel number: 3403904000
Construction
Type & style
- Home type: SingleFamily
- Architectural style: Conventional
- Property subtype: Single Family Residence
Materials
- Brick
- Roof: Asphalt,Fiberglass
Condition
- Year built: 1986
Utilities & green energy
- Sewer: Public Sewer
- Water: Public
Community & HOA
Community
- Subdivision: Wilkshire Hills Allot 2
HOA
- Has HOA: No
Location
- Region: Bolivar
Financial & listing details
- Price per square foot: $113/sqft
- Tax assessed value: $595,870
- Annual tax amount: $6,714
- Date on market: 9/1/2023
- Cumulative days on market: 66 days
- Listing agreement: Exclusive Right To Sell
Price history
| Date | Event | Price |
|---|---|---|
| 11/2/2023 | Sold | $519,900$113/sqft |
Source: MLS Now #4486858 Report a problem | ||
| 9/11/2023 | Contingent | $519,900$113/sqft |
Source: MLS Now #4486858 Report a problem | ||
| 9/1/2023 | Listed for sale | $519,900$113/sqft |
Source: MLS Now #4486858 Report a problem | ||
Public tax history
| Year | Property taxes | Tax assessment |
|---|---|---|
| 2025 | $9,147 +27.1% | $208,550 +38.9% |
| 2024 | $7,197 +6.5% | $150,150 |
| 2023 | $6,759 +0.7% | $150,150 |
| 2022 | $6,714 +17.9% | $150,150 +22.1% |
| 2021 | $5,695 +0.1% | $122,980 +21.5% |
| 2020 | $5,690 +163396% | $101,240 +144528.6% |
| 2019 | $3 -2.2% | $70 |
| 2018 | $4 | $70 |
| 2017 | $4 -0.6% | $70 |
| 2016 | $4 +11.9% | $70 +16.7% |
| 2014 | $3 +20.3% | $60 |
| 2013 | $3 -0.7% | $60 |
| 2012 | $3 | $60 |
| 2011 | $3 +0.8% | $60 |
| 2010 | $3 +1.5% | $60 |
| 2009 | $3 | $60 |
| 2006 | $3 +0.8% | $60 |
| 2005 | $3 | $60 |
| 2004 | $3 -17.2% | $60 -14.3% |
| 2003 | $3 | $70 |
| 2002 | $3 | $70 |
| 2001 | $3 +18.9% | $70 +16.7% |
| 2000 | $3 | $60 |
Find assessor info on the county website
Neighborhood: Wilkshire Hills
Nearby homes
- $357,9903 bd3 ba2.9k sqft9894 Bimeler St NE, Bolivar, OH 44612Off Market
- $370,2004 bd3 ba1.9k sqft9955 Lawnridge St NE, Bolivar, OH 44612Off Market
- $353,3003 bd3 ba2.1k sqft9977 Lawnridge St NE, Bolivar, OH 44612Off Market
- $345,4003 bd3 ba1.8k sqft9963 Lawnridge St NE, Bolivar, OH 44612Off Market
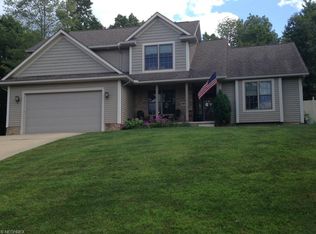
- $478,7003 bd1 ba2.9k sqft9908 Bimeler St NE, Bolivar, OH 44612Off Market
- $608,8003 bd3 ba3.3k sqft9876 Bimeler St NE, Bolivar, OH 44612Off Market
- $33,250-- bd-- ba-- sqft9876 Bimeler St NE, Bolivar, OH 44612Off Market
- $495,9003 bd3 ba2.7k sqft9932 Bimeler St NE, Bolivar, OH 44612Off Market
Nearby schools
GreatSchools rating
- 7/10Tuscarawas Valley Intermediate SchoolGrades: PK-6Distance: 1.9 mi
- 7/10Tuscarawas Valley High SchoolGrades: 7-12Distance: 1.9 mi
Schools provided by the listing agent
- District: Tuscarawas Valley LS - 7908
Source: MLS Now. This data may not be complete. We recommend contacting the local school district to confirm school assignments for this home.
Get a cash offer in 3 minutes
Find out how much your home could sell for in as little as 3 minutes with a no-obligation cash offer.
Estimated market value
$633,500
Get a cash offer in 3 minutes
Find out how much your home could sell for in as little as 3 minutes with a no-obligation cash offer.
Estimated market value
$633,500
- Ohio
- Tuscarawas County
- Bolivar
- 44612
- Wilkshire Hills
- 9894 Bimeler St NE
Nearby cities
Nearby neighborhoods
Nearby zip codes
Other Bolivar Topics
